
BEDS3
BATHS3 full
SQUARE FEET4,448
MLS#972023
STATUSActive
PROPERTY TYPEResidential - Single Family
SUBDIVISIONVirginia Military Surv # 2567
SCHOOLXenia
Property Description
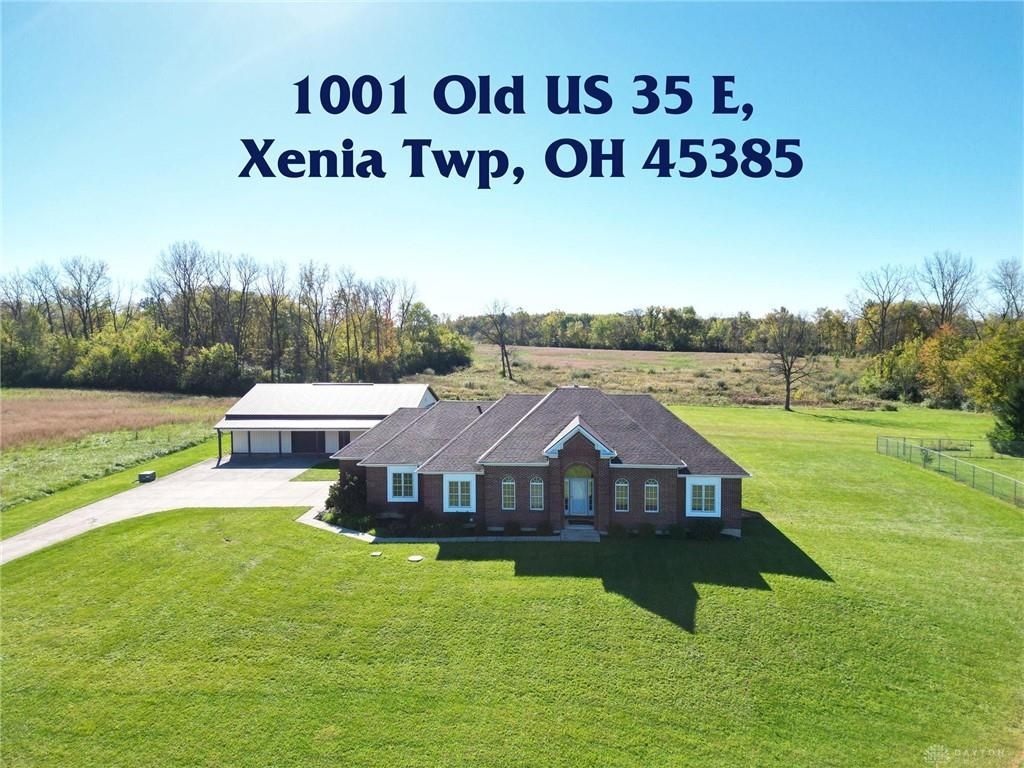
Situated on 11.5 acres in Xenia Township, this 3-bedroom, 3-bath brick ranch offers 2,224 SF of main-level living space, a full, finished basement, and a 42' × 54' pole building with an additional covered canopy. Built in 2002, the home features a spacious living room with brick fireplace, kitchen with center island, separate sitting and dining areas, and an enclosed rear porch. The primary suite includes a walk-in closet, double vanity, jetted tub, and separate shower. The basement provides substantial additional finished space, including recreation areas, numerous closets, and unfinished utility and storage areas with exterior walk-up access. Additional features include an attached garage, geothermal heating and cooling, radon mitigation system, and a pond near the road frontage.
Property Features
Property Type: Residential - Single Family
Basement: Yes
Cooling: Central
Garage: 2
Heating: Forced Air, Geo-Thermal
Lot Size: 11.54 Acres
Stories: 1.0
Taxes: $7,231
Year Built: 2002
Feature Descriptions
Appliance Features: Dishwasher, Dryer, Range, Refrigerator, Washer, Water Softener
Basement Features: Finished, Full
Days on Site: 18
Exterior: Brick
Garage Features: 2 Car
Lot Dimensions: Irregular
Utilities: Backup Generator, Septic, Well
Room Sizes
Family Room: 12 X 12 Level - Main
Family Room: 12 X 15 Level - Main
Living Room: 23 X 15 Level - Main
Kitchen: 18 X 16 Level - Main
Laundry: 9 X 6 Level - Main
Entry Room: 12 X 7 Level - Main
Primary Bedroom: 16 X 12 Level - Main
Bedroom: 12 X 10 Level - Main
Bedroom: 10 X 10 Level - Main
Enclosed Porch: 18 X 18 Level - Main
Rec Room: 18 X 27 Level - Basement
Game Room: 10 X 39 Level - Basement
Local Schools
School District: Xenia
Listed By / Shown By
Listed By
Agency Name: Sheridans LLC
Agency Phone: (937) 766-2300
Shown By
Agent Name: Patrick Pullum
Agent Phone: (234) 788-4293
Agency Title: Key Realty

Estimate Your Payment
Estimated Payment
$ 5,016.62 per month $4,195.29 Principal & Interest $602.58 Property Tax $218.75 Homeowner's Insurance
1001 Old 35 | MLS# 972023
This single family home located at 1001 Old 35, Xenia Township, OH 45385 is currently listed for sale with an asking price of $750,000. This property was built in 2002 and has 3 bedrooms and 3 full baths with 4448 sq. ft. Old 35 is located in the Virginia Military Surv # 2567 subdivision within the Xenia school district. Search Virginia Military Surv # 2567 real estate on www.pullumsold.net today.