
BEDS4
BATHS4 full 1 partial
MLS#1899808
STATUSActive
PROPERTY TYPEResidential - Single Family
SCHOOLSycamore Community C
Property Description
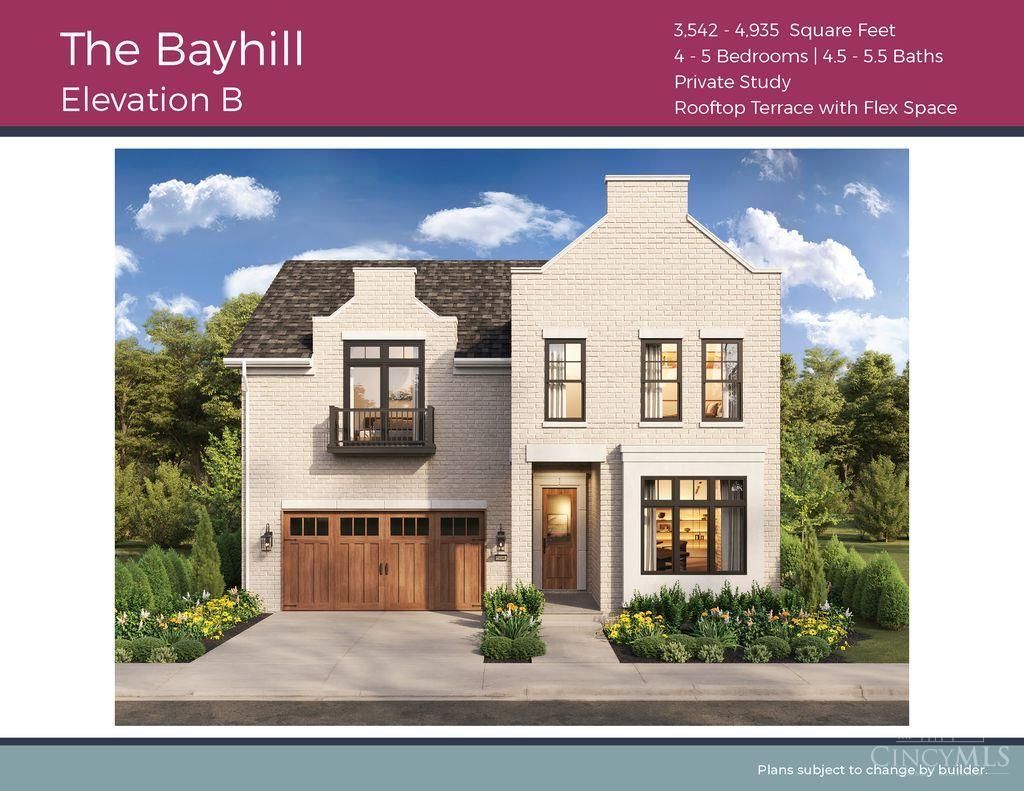
Final opportunity for new construction in The Vintage Club, one of Montgomery's premier communities. Introducing The Bayhill in Capstone, the newest and final section of The Vintage Club. This exceptional home offers approximately 3,542 sq. ft. with 4 bedrooms, 4 full and 1 half baths, a first-floor primary suite, private study and elevator. Enjoy exceptional outdoor living with a first-floor composite deck and covered rooftop terrace with sundeck and flex space and walk-out lower level. Features include 10' first-floor ceilings, hardwood flooring, a 42 gas fireplace, custom cabinetry and quartz countertops. The Executive Chef kitchen includes Sub-Zero, Wolf and Cove appliances. Optional finished lower level adds approximately 1,432 sq. ft., a fifth bedroom suite and bonus room. HOA includes grass cutting and snow pushing for low-maintenance living.
Property Features
Property Type: Residential - Single Family
Basement: Yes
Basement: Full
Cooling: SEER Rated 13-15,Central Air
Fireplaces: 1
Garage: 2
Heating: Program Thermostat, Gas
Home Style: Traditional
Roof Type: Shingle
Stories: 2.0
Taxes: $0
Feature Descriptions
Appliances: Microwave, Oven/Range, Dishwasher, Refrigerator, Garbage Disposal
Association Includes: SnowRemoval, AssociationDues, Clubhouse, ExerciseFacility, LandscapingUnit, Pool, ProfessionalMgt, WalkingTrails
Builder: Traditions Building Group
Days on Site: 4
Exterior: Brick, Stone, Fiber Cement
Fireplace Features: Gas
Flex Rooms: Loft
Foundation: Poured
Garage/Carport: Garage Attached
Gas: At Street
HOA Fee: 425/Monthly
HOA Y/N: 1
Kitchen: Pantry, Quartz Counters, Island, Wood Cabinets, Wood Floor
Parcel #: NEW/UNDER CONST/TO BE BUILT
Parking: On Street, Driveway
Primary Bathroom: Built-In Shower Seat, Shower, Double Vanity, Tile Floor, Tub
Primary Bedroom: Bath Adjoins, Walk-in Closet, Wall-to-Wall Carpet
Rooms Total: 11
Sewer: At Street, Public Sewer
Tax Abatement: No
Water: At Street
Water Heater: Electric
Window Features: Double Hung, Vinyl, Wood
Room Sizes
Primary Bedroom: 17 X 15 Level - 1
Bedroom 2: 12 X 14 Level - 2
Bedroom 3: 16 X 14 Level - 2
Bedroom 4: 12 X 14 Level - 2
Dining Room: 12 X 14 Level - 1
Entry: 9 X 8 Level - 1
Family Room: 21 X 19 Level - 1
Laundry Room: 8 X 7 Level - 1
Study/Den: 11 X 14 Level - 1
Local Schools
School District: Sycamore Community C
Listed By / Shown By
Listed By
Agency Name: Traditions Building and Dev.
Agent Name: Theodore Hoerstmann
Agency Phone: 513-563-4070

Shown By
Agent Name: Patrick Pullum
Agent Phone: (234) 788-4293
Agency Title: Key Realty

Estimate Your Payment
Estimated Payment
$ 8,386.67 per month $7,971.05 Principal & Interest $0.00 Property Tax (data not provided by mls) $415.63 Homeowner's Insurance
105 Torchlight Way | MLS# 1899808
This single family home located at 105 Torchlight Way, Montgomery, OH 45249 is currently listed for sale with an asking price of $1,425,000. This property has 4 bedrooms and 4 full and 1 partial baths. Torchlight Way is located within the Sycamore Community C school district. Search Montgomery real estate on www.pullumsold.net today.