
BEDS4
BATHS2 full 1 partial
SQUARE FEET1,515
MLS#1899836
STATUSActive
PROPERTY TYPEResidential - Single Family
SCHOOLPrinceton
Property Description
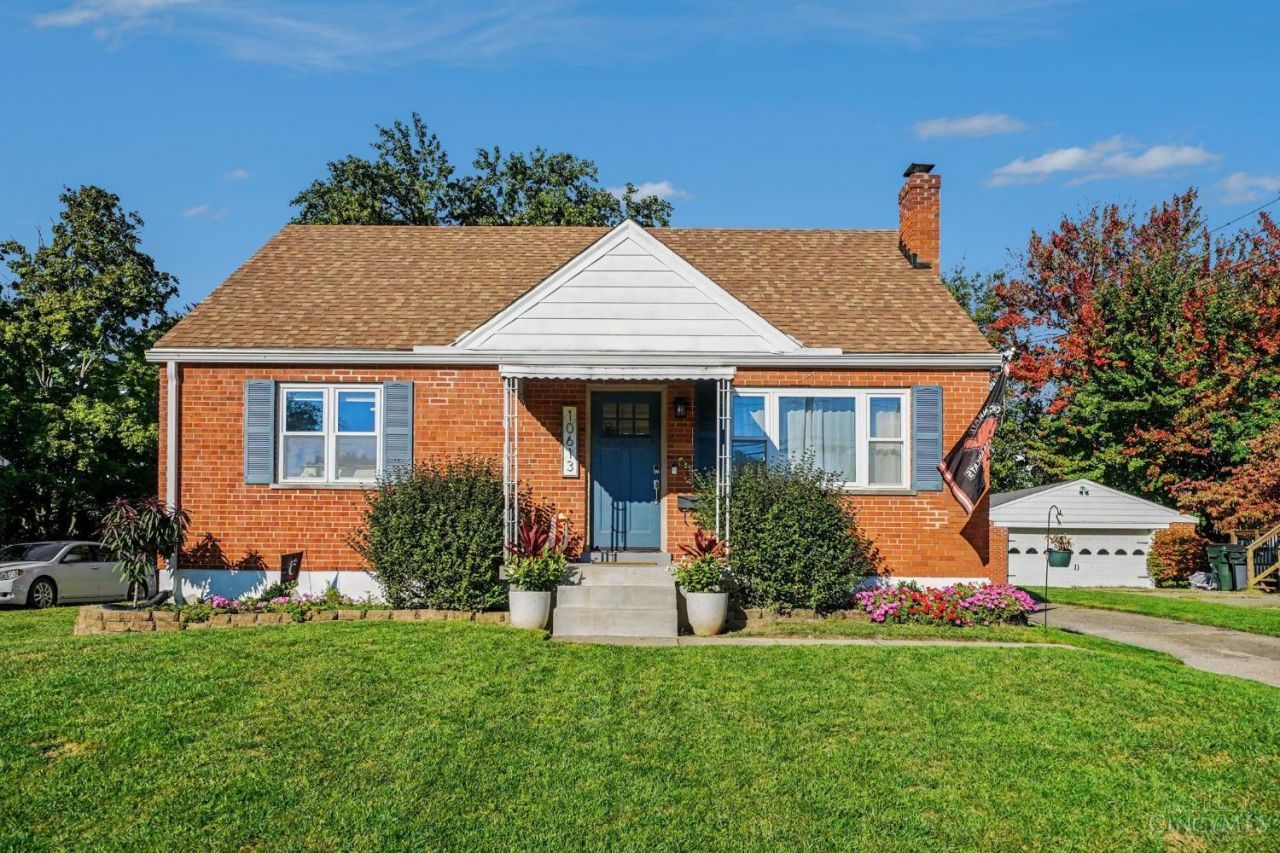
Welcome home to this beautiful 4-bedroom home in Sharonville, conveniently located within walking distance to Summit Park! Nearly 1,768 sq ft of finished living space. Enjoy entertaining in the newly finished lower-level family room, complete with an added full bathroom providing the perfect space for gatherings, guests, or relaxing evenings at home. The first floor features two bedrooms and a remodeled full bathroom. Upstairs features two bedrooms and a half bath. Step outside to enjoy the deck overlooking a level backyard, perfect for outdoor entertaining, play, or simply unwinding. Additional updates include HVAC replaced in 2025. For added peace of mind, a pre-listing inspection is available for review. With its great location, versatile living space, and thoughtful updates, this home is one you won't want to miss!
Property Features
Property Type: Residential - Single Family
Basement: Yes
Basement: Full
Cooling: Central Air
Garage: 1
Heating: Forced Air, Gas
Home Style: Cape Cod
Lot Size: 0.17 Acres
Roof Type: Shingle, Composition
Stories: 2.0
Taxes: $4,064
Year Built: 1959
Feature Descriptions
Access: City Street
Appliances: Microwave, Oven/Range, Dishwasher, Refrigerator, Dryer, Washer
Basement Fatures: LVF Luxury Vinyl Floor, Storage Room
Days on Site: 3
Exterior: Brick
Family Room: Open Concept, LVF Luxury Vinyl Floor
Foundation: Poured
Garage/Carport: Garage Detached
Gas: Natural
Kitchen: Tile Floor, Walkout, Wood Cabinets
Lot Dimensions: 60 X 120
Parcel #: 608-0017-0088-00
Parking: On Street, Driveway
Primary Bathroom: Tile Floor
Primary Bedroom: Wood Floor
Rooms Total: 9
Sewer: Public Sewer
Special View Info: City
SQFT Basement: 918
Tax Abatement: No
Water: Public
Water Heater: Gas
Window Features: Double Hung, Vinyl
Room Sizes
Primary Bedroom: 12 X 10 Level - 1
Bedroom 2: 11 X 10 Level - 1
Bedroom 3: 13 X 11 Level - 2
Bedroom 4: 10 X 11 Level - 2
Family Room: 24 X 16 Level - Lower
Living Room: 13 X 15 Level - 1
Laundry Room: 14 X 24 Level - Lower
Local Schools
School District: Princeton
Listed By / Shown By
Listed By
Agency Name: RE/MAX Preferred Group
Agent Name: Mark Fast
Agency Phone: 513-533-4111

Shown By
Agent Name: Patrick Pullum
Agent Phone: (234) 788-4293
Agency Title: Key Realty

Estimate Your Payment
Estimated Payment
$ 2,251.42 per month $1,817.96 Principal & Interest $338.67 Property Tax $94.79 Homeowner's Insurance
10613 Lemarie Drive | MLS# 1899836
This single family home located at 10613 Lemarie Drive, Sharonville, OH 45241 is currently listed for sale with an asking price of $325,000. This property was built in 1959 and has 4 bedrooms and 2 full and 1 partial baths with 1515 sq. ft. Lemarie Drive is located within the Princeton school district. Search Sharonville real estate on www.pullumsold.net today.