
BEDS3
BATHS1 full 1 partial
SQUARE FEET1,456
MLS#20101500
STATUSActive
PROPERTY TYPEResidential - Single Family
SCHOOLMadison Local
Property Description
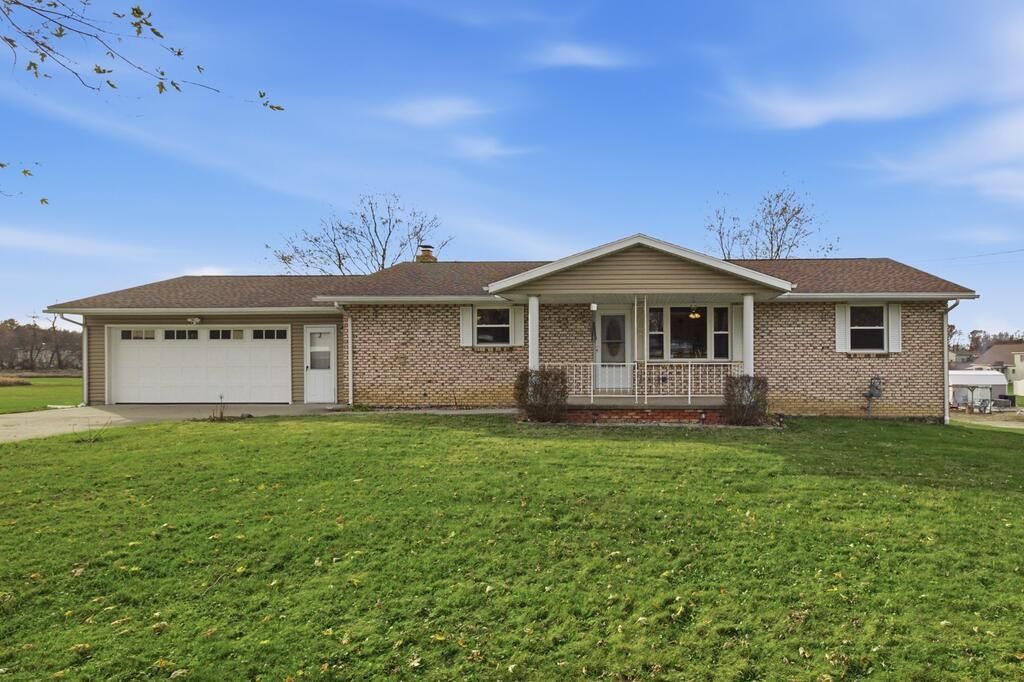
Welcome to this three bedroom, with potential for a fourth bedroom, brick ranch featuring a cozy fireplace, and newer flooring throughout much of the home. With a flexible floor plan, convenient one-floor living and first floor laundry, this home offers plenty of possibilities with many updates! Schedule your showing today!
Property Features
Property Type: Residential - Single Family
Basement: Yes
Basement: Full
Cooling: Central Air
Fireplaces: 1
Garage: 2 car attached
Heating: Forced Air, Natural Gas
Lot Size: 0.39 Acres
Roof Type: Composition
Stories: 1.0
Taxes: $2,797
Year Built: 1979
Feature Descriptions
Additional Structures: Shed(s)
Appliances: Dishwasher, Microwave
Covered Spaces: 2
Days on Site: 1
Exterior: Brick
Exterior: None
Financing: Cash, Conventional, FHA, VA Loan
Fireplace: Wood Burning
Fireplace Y/N: Yes
Flooring: Carpet, Luxury Vinyl
Garage Y/N: Yes
Interior: Shower/Tub, Eat-in Kitchen, Laundry, Main Level Primary Bedroom, Primary Bedroom with Bath
Laundry: Laundry Room
Lot: Lawn, Rolling Slope
Lot Dimensions: 100 x 170
Parcel #: 0250907401015
Parking: Concrete, Attached, Garage, Garage Door Opener
Parking Total: 2
Patio/Porch: Covered, Deck, Porch
Rooms Total: 6
Sewer: Public Sewer
Structure Type: Onsite Built
Utilities: Cable Available
Water: Community System
Windows: Vinyl
Room Sizes
Primary Bedroom: 12.00 X 13.00 Level - Main
Bedroom 2: 11.00 X 13.00 Level - Main
Bedroom 3: 11.00 X 11.00 Level - Main
Family Room: 14.00 X 17.00 Level - Main
Kitchen: 13.00 X 15.00 Level - Main
Living Room: 13.00 X 13.00 Level - Main
Local Schools
School District: Madison Local
Listed By / Shown By
Listed By
Agency Name: Coldwell Banker Ward Real Estate
Agent Name: Lisa Lang
Agency Phone: 419-281-2000

Shown By
Agent Name: Patrick Pullum
Agent Phone: (234) 788-4293
Agency Title: Key Realty

Estimate Your Payment
Estimated Payment
$ 1,633.80 per month $1,331.30 Principal & Interest $233.08 Property Tax $69.42 Homeowner's Insurance
1065 Neil Circle S | MLS# 20101500
This single family home located at 1065 Neil Circle S, Mansfield, OH 44905 is currently listed for sale with an asking price of $238,000. This property was built in 1979 and has 3 bedrooms and 1 full and 1 partial baths with 1456 sq. ft. Neil Circle S is located within the Madison Local school district. Search Mansfield real estate on www.pullumsold.net today.