
BEDS4
BATHS2 full
SQUARE FEET1,671
MLS#1899957
STATUSActive
PROPERTY TYPEResidential - Single Family
SCHOOLPrinceton
Property Description
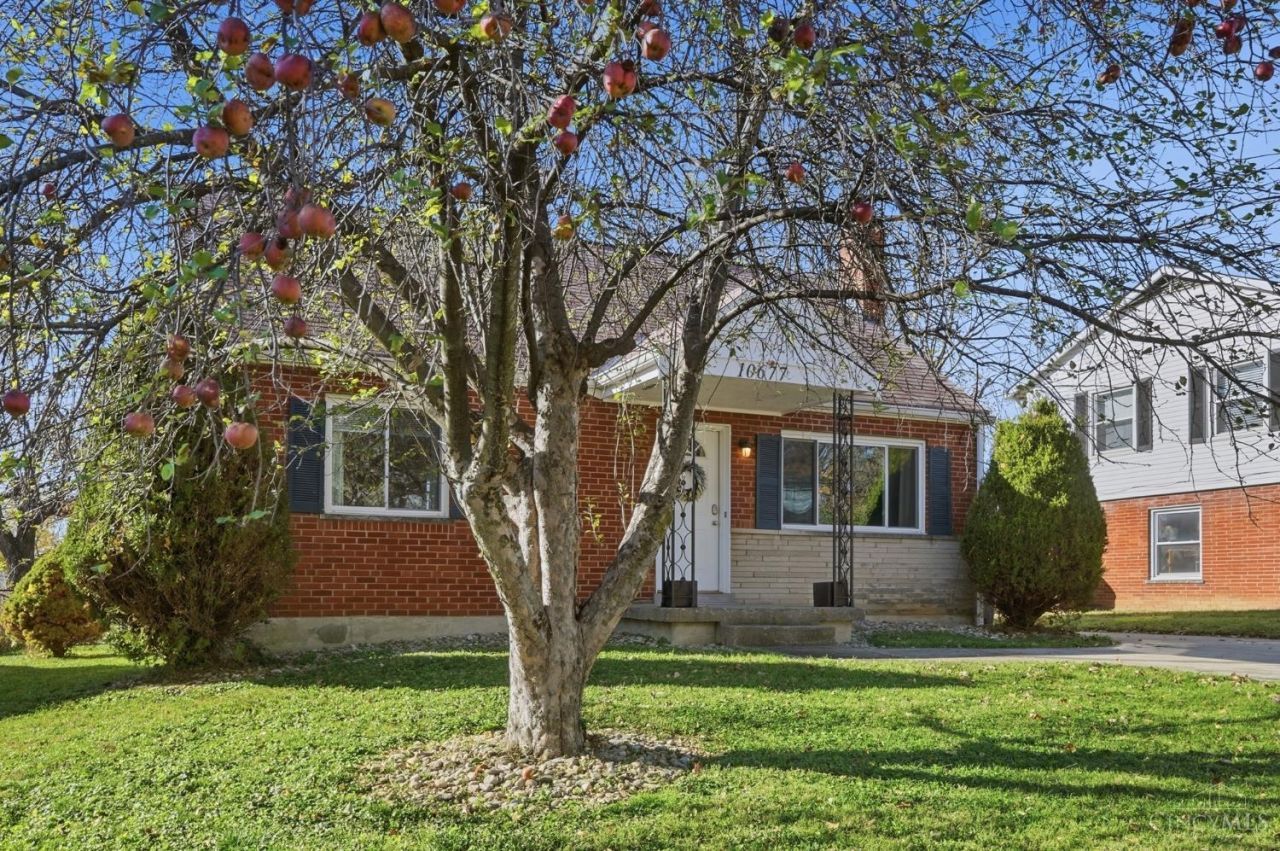
Cape Cod charm with room to make it your own! This delightful home features four-bedroom, two-bath and is located in Sharonville, on the boarder of Blue Ash. This cute Cape Cod offers timeless character and flexibility, with bedrooms that can accommodate guests, a home office, or your changing needs. The partially finished basement provides additional space for a recreation room, hobbies, or a cozy retreat, plus room for storage. With its inviting style and versatile spaces, this home is ready for your personal touch. Schedule your showing and discover the possibilities!
Property Features
Property Type: Residential - Single Family
Basement: Yes
Basement: Full
Cooling: Central Air
Heating: Forced Air
Home Style: Cape Cod
Lot Size: 0.16 Acres
Roof Type: Shingle
Stories: 2.0
Taxes: $4,200
Year Built: 1960
Feature Descriptions
Basement Fatures: Finished - Partial, Walkout, Wall to Wall Carpet
Days on Site: 3
Exterior: Brick
Family Room: Walkout, Wall-to-Wall Carpet
Foundation: Block
Gas: Natural
Kitchen: Eat-In, Walkout
Lot Dimensions: 60x120
Parcel #: 608-0017-0024-00
Parking: Off Street, Driveway
Primary Bathroom: Tub w/Shower
Primary Bedroom: Wood Floor
Rooms Total: 7
Sewer: Public Sewer
SQFT Basement: 918
Tax Abatement: No
Water: Public
Water Heater: Gas
Window Features: Vinyl
Room Sizes
Primary Bedroom: 13 X 11 Level - 1
Bedroom 2: 11 X 11 Level - 1
Bedroom 3: 14 X 11 Level - 2
Bedroom 4: 11 X 11 Level - 2
Family Room: 25 X 13 Level - Basement
Living Room: 16 X 13 Level - 1
Local Schools
School District: Princeton
Listed By / Shown By
Listed By
Agency Name: Align Right Realty Infinity
Agent Name: William Lutts
Agency Phone: 513-655-4277

Shown By
Agent Name: Patrick Pullum
Agent Phone: (234) 788-4293
Agency Title: Key Realty

Estimate Your Payment
Estimated Payment
$ 2,115.03 per month $1,677.56 Principal & Interest $350.00 Property Tax $87.47 Homeowner's Insurance
10677 Plainfield Road | MLS# 1899957
This single family home located at 10677 Plainfield Road, Sharonville, OH 45241 is currently listed for sale with an asking price of $299,900. This property was built in 1960 and has 4 bedrooms and 2 full baths with 1671 sq. ft. Plainfield Road is located within the Princeton school district. Search Sharonville real estate on www.pullumsold.net today.