
BEDS4
BATHS2 full
SQUARE FEET1,225
MLS#1899697
STATUSActive
PROPERTY TYPEResidential - Single Family
SCHOOLSouthwest
Property Description
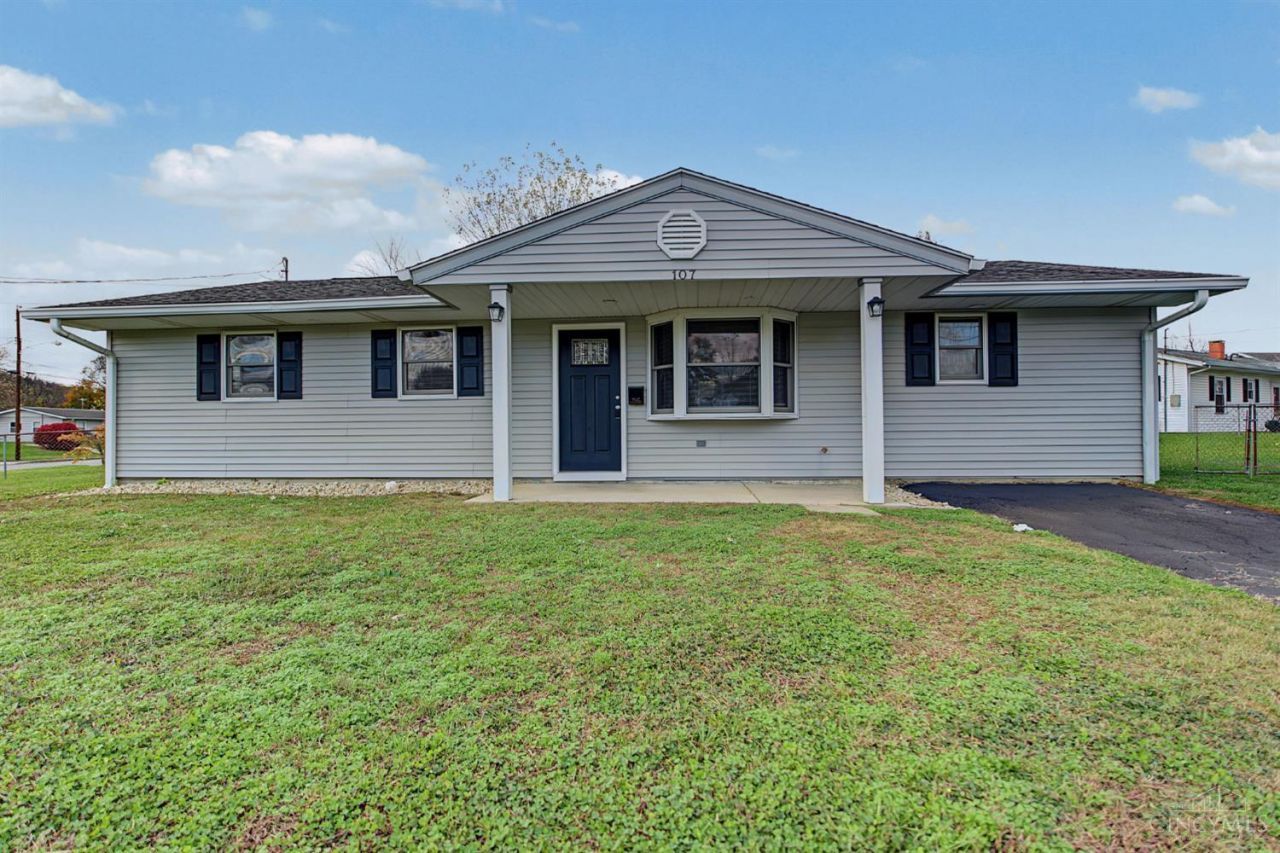
Discover this one-of-a-kind, completely updated 4-bedroom, 2-full-bath home in Harrison,OH. The brand-new kitchen features, stainless steel appliances, and new fixtures. Both bathrooms have been updated, including the primary ensuite with a double vanity. The spacious primary bedroom offers vaulted ceilings, a skylight, and a walk-in closet. Enjoy new LVP flooring throughout, fresh paint, new doors and hardware, and all-new light fixtures. The HVAC system was replaced in 2024. Outside, relax in the flat, fenced yard with a fire pit, plus a 30-amp hookup for a camper. Everything is ready for you to move right in!
Property Features
Property Type: Residential - Single Family
Basement: None
Cooling: Central Air
Heating: Forced Air, Gas
Home Style: Ranch
Lot Size: 0.24 Acres
Roof Type: Shingle
Stories: 1.0
Taxes: $0
Year Built: 1990
Feature Descriptions
Days on Site: 5
Exterior: Vinyl Siding
Foundation: Slab
Gas: Natural
Parcel #: 561-0007-0085-00
Parking: On Street, Driveway
Primary Bathroom: Double Vanity, LVF Luxury Vinyl Floor
Primary Bedroom: LVF Luxury Vinyl Floor, Bath Adjoins, Skylight(s), Vaulted Ceiling, Walk-in Closet
Rooms Total: 6
Sewer: Public Sewer
Tax Abatement: No
Water: Public
Water Heater: Gas
Window Features: Vinyl
Room Sizes
Primary Bedroom: 18 X 13 Level - 1
Bedroom 2: 10 X 9 Level - 1
Bedroom 3: 11 X 10 Level - 1
Bedroom 4: 11 X 10 Level - 1
Living Room: 15 X 12 Level - 1
Local Schools
School District: Southwest
Listed By / Shown By
Listed By
Agency Name: Plum Tree Realty
Agent Name: Jason Crouch
Agency Phone: 513-443-5060

Shown By
Agent Name: Patrick Pullum
Agent Phone: (234) 788-4293
Agency Title: Key Realty

Estimate Your Payment
Estimated Payment
$ 1,465.46 per month $1,392.84 Principal & Interest $0.00 Property Tax (data not provided by mls) $72.63 Homeowner's Insurance
107 Westfield Drive | MLS# 1899697
This single family home located at 107 Westfield Drive, Harrison, OH 45030 is currently listed for sale with an asking price of $249,000. This property was built in 1990 and has 4 bedrooms and 2 full baths with 1225 sq. ft. Westfield Drive is located within the Southwest school district. Search Harrison real estate on www.pullumsold.net today.