
BEDS3
BATHS1 full
SQUARE FEET1,152
MLS#973046
STATUSActive
PROPERTY TYPEResidential - Single Family
SUBDIVISIONConcord Farms
SCHOOLNorthmont
Property Description
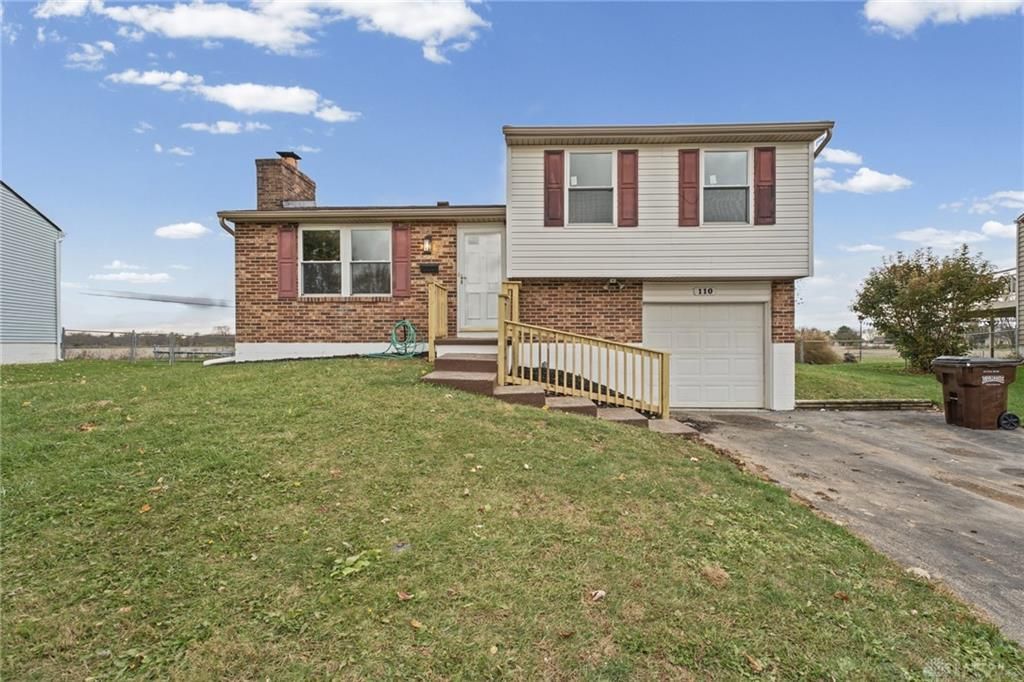
Move-in ready and recently updated, this 3-bedroom, 1-full-bath home offers a comfortable layout and inviting living spaces. The main level features a spacious living room with a wood-burning fireplace, along with the kitchen and dining area. Upstairs, you'll find three bedrooms and a remodeled full bath with a tub/shower. The lower level offers a utility room with convenient access to the attached one-car garage. Recent updates include new flooring and fresh paint throughout, updated HVAC, and a new water heater. Outside, enjoy the back deck overlooking the fenced backyard, with a storage shed for additional storage. With its fresh updates, functional layout, and outdoor space, this home is ready for its new owners!
Property Features
Property Type: Residential - Single Family
Basement: Yes
Cooling: Central, Heat Pump
Fenced: Yes
Garage: 1 car attached
Heating: Electric, Heat Pump
Lot Size: 0.14 Acres
Taxes: $2,560
Year Built: 1973
Feature Descriptions
Appliance Features: Range
Basement Features: Finished, Partial, Walkout
Days on Site: 1
Exterior: Brick, Vinyl
Fireplace. Features: Woodburning
Garage Features: 1 Car, Attached
Lot Dimensions: 53x101x82x102
Outside Features: Fence
Room Sizes
Living Room: 17 X 14 Level - Main
Dining Room: 9 X 9 Level - Main
Kitchen: 8 X 11 Level - Main
Primary Bedroom: 11 X 9 Level - Second
Bedroom: 7 X 11 Level - Second
Bedroom: 8 X 8 Level - Second
Utility Room: 22 X 6 Level - Basement
Local Schools
School District: Northmont
Listed By / Shown By
Listed By
Agency Name: Streetlight Realty LLC
Agency Phone: (937) 884-1283
Shown By
Agent Name: Patrick Pullum
Agent Phone: (234) 788-4293
Agency Title: Key Realty

Estimate Your Payment
Estimated Payment
$ 1,389.82 per month $1,118.18 Principal & Interest $213.33 Property Tax $58.30 Homeowner's Insurance
110 Wickham Farm Drive | MLS# 973046
This single family home located at 110 Wickham Farm Drive, Union, OH 45322 is currently listed for sale with an asking price of $199,900. This property was built in 1973 and has 3 bedrooms and 1 full baths with 1152 sq. ft. Wickham Farm Drive is located in the Concord Farms subdivision within the Northmont school district. Search Concord Farms real estate on www.pullumsold.net today.