
BEDS4
BATHS3 full 1 partial
SQUARE FEET2,109
MLS#1899943
STATUSActive
PROPERTY TYPEResidential - Single Family
SUBDIVISIONInner Circle
SCHOOLWinton Woods
Property Description
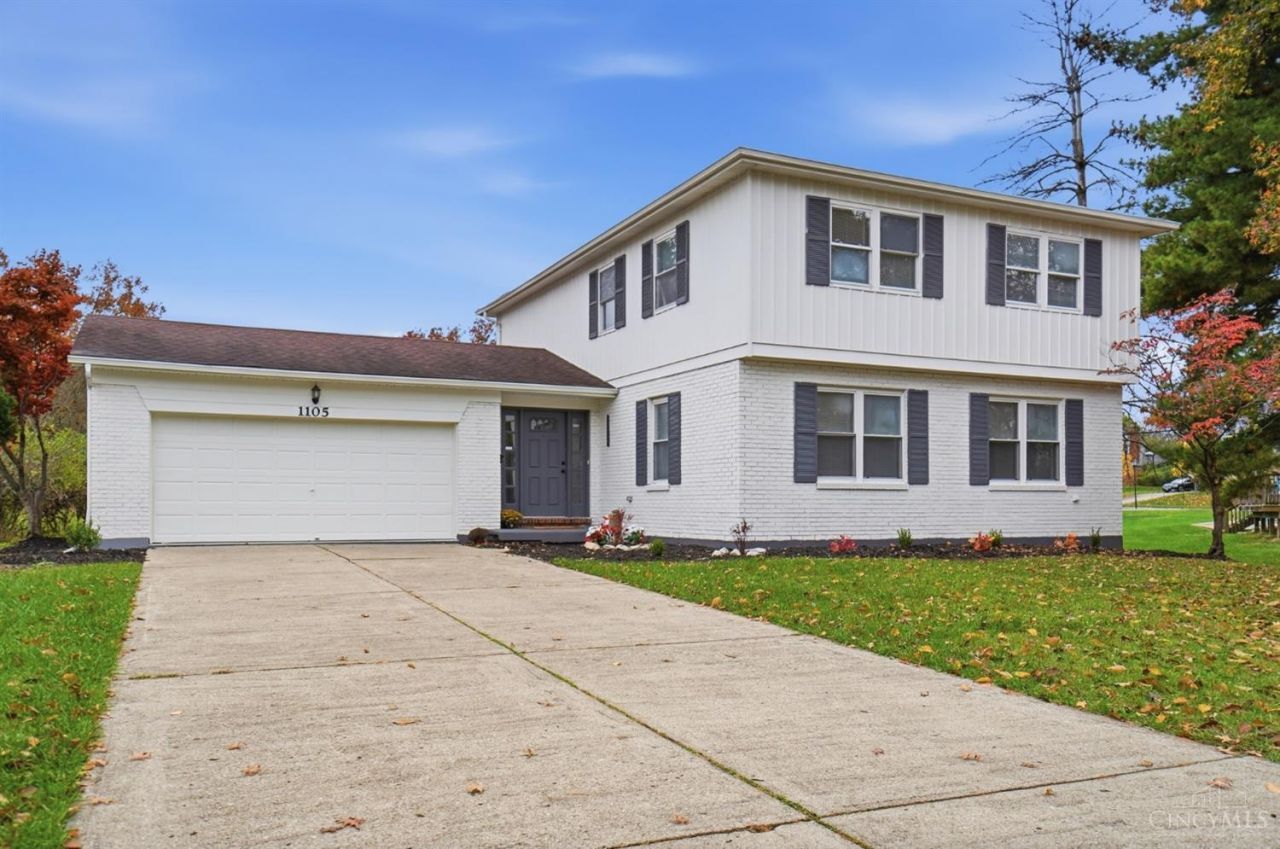
Remarkable Renovation by HomeTrends! Completely transformed & absolutely stunning! Welcome to 1105 Inner Circle Dr, where modern design meets exceptional versatility! This beautifully remodeled 4-bedroom, 4-bath (3 full/1 partial) home offers 2,109 sq. ft. PLUS an impressive finished lower level! Enjoy designer-inspired bathrooms, stylish kitchen, luxury vinyl flooring throughout & beautiful finishes that elevate every space. The Showstopper? An incredible finished lower-level featuring a kitchenette-style entertaining area w/cabinetry, sink & island, a FULL bathroom & a versatile flex room w/its own closet! The perfect setup for entertaining, working from home, fitness or your personal retreat! Step outside to a NEW deck overlooking a spacious, flat large backyard ideal for outdoor gatherings. Complete w/a 2-car garage & NO HOA! Beautifully reimagined, thoughtfully designed & ready to impress! Schedule your showing TODAY!
Property Features
Property Type: Residential - Single Family
Basement: Yes
Basement: Full
Cooling: Central Air
Fireplaces: 1
Garage: 2
Heating: Electric, Forced Air
Home Style: Traditional
Lot Size: 0.48 Acres
Roof Type: Shingle
Stories: 2.0
Taxes: $3,708
Year Built: 1977
Feature Descriptions
Appliances: Microwave, Dishwasher, Refrigerator, Electric Cooktop
Basement Fatures: LVF Luxury Vinyl Floor, Finished - Full
Days on Site: 2
Exterior: Brick, Vinyl Siding
Family Room: Fireplace, Walkout, LVF Luxury Vinyl Floor
Fireplace Features: Brick, Wood
Foundation: Poured
Garage/Carport: Built in, Front, Garage Attached
Gas: None
Kitchen: Marble/Granite/Slate, Island, LVF Luxury Vinyl Floor
Parcel #: 591-0012-0324-00
Parking: On Street, Driveway
Primary Bathroom: Tub w/Shower, LVF Luxury Vinyl Floor
Primary Bedroom: LVF Luxury Vinyl Floor, Bath Adjoins, Walk-in Closet, Window Treatments
Public Transportation: Yes
Rooms Total: 9
Sewer: Public Sewer
Tax Abatement: No
Water: Public
Water Heater: Electric
Window Features: Double Pane, Vinyl
Room Sizes
Primary Bedroom: 13 X 17 Level - 2
Bedroom 2: 10 X 9 Level - 2
Bedroom 3: 16 X 11 Level - 2
Bedroom 4: 10 X 11 Level - 2
Dining Room: 10 X 12 Level - 1
Entry: 6 X 8 Level - 1
Family Room: 19 X 12 Level - 1
Living Room: 12 X 16 Level - 1
Laundry Room: 9 X 6 Level - 1
Local Schools
School District: Winton Woods
Listed By / Shown By
Listed By
Agency Name: eXp Realty
Agent Name: Tahmeeka O'Neal
Agency Phone: 8662124991

Shown By
Agent Name: Patrick Pullum
Agent Phone: (234) 788-4293
Agency Title: Key Realty

Estimate Your Payment
Estimated Payment
$ 2,780.27 per month $2,348.80 Principal & Interest $309.00 Property Tax $122.47 Homeowner's Insurance
1105 Inner Circle Drive | MLS# 1899943
This single family home located at 1105 Inner Circle Drive, Forest Park, OH 45240 is currently listed for sale with an asking price of $419,900. This property was built in 1977 and has 4 bedrooms and 3 full and 1 partial baths with 2109 sq. ft. Inner Circle Drive is located in the Inner Circle subdivision within the Winton Woods school district. Search Inner Circle real estate on www.pullumsold.net today.