
BEDS5
BATHS4 full 1 partial
SQUARE FEET6,065
MLS#973109
STATUSActive
PROPERTY TYPEResidential - Single Family
SUBDIVISIONAshbury Mdws Sec 01
SCHOOLCenterville
Property Description
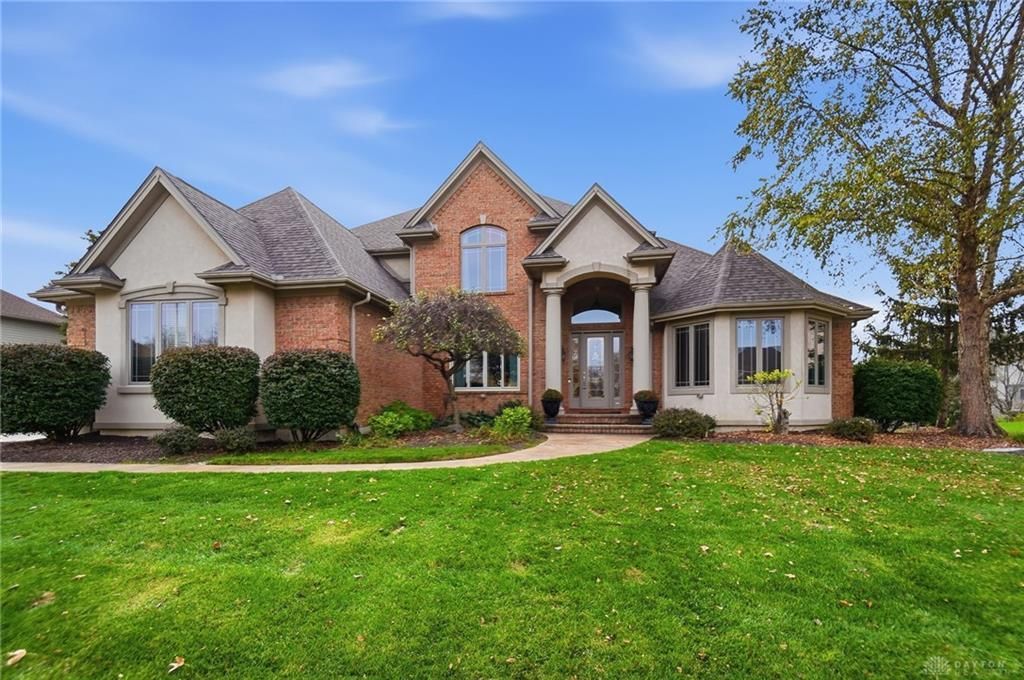
Welcome home to this custom 2 story residence built by Michael's Custom Homes offering 6065 square feet of meticulously maintained living space. From the moment you step onto the impressive covered front porch, you are greeted by a bright open floor plan designed for both everyday comfort and entertaining. The spacious dining room features a tray ceiling and accent pillars. A two story great room offers a wall of windows and a stone gas fireplace. A private home office sits behind French doors and features built in cabinetry and a bayed window wall. The kitchen is a true "chef's delight" offering stainless steel appliances, granite countertops, spacious pantry and large center island with bar seating. The adjacent breakfast room opens to the deck and backyard. The laundry room with ample cabinetry and counter space sits conveniently just off the kitchen. The primary first floor bedroom is accented by a tray ceiling and bay window wall. The remodeled en-suite bath features a heated floor, soaking tub, double sink granite vanity with tile backsplash, large walk in tiled shower, and walk in closet by California Closets. Upstairs you will find newer carpeting throughout, and three spacious bedrooms each with attached bath and walk in closets. A walkout lower level with large rec room with new laminate floor, gas fireplace, wet bar, and media room plus large unfinished storage room, fifth bedroom and full bath. Set on fully fenced .49 acre lot, with deck, patio under deck, paver patio with built in seating and a paver pad perfect for firepit. Roof 2025, HVAC 2022. This property is ready to welcome its next owners!
Property Features
Property Type: Residential - Single Family
Basement: Yes
Cooling: Central
Fenced: Yes
Fireplaces: 2
Garage: 3 car attached
Heating: Forced Air, Natural Gas
Lot Size: 0.49 Acres
Stories: 2.0
Taxes: $19,602
Year Built: 2003
Feature Descriptions
Appliance Features: Cooktop, Dishwasher, Garbage Disposal, Refrigerator, Wall Oven
Basement Features: Finished, Full, Unfinished, Walkout
Days on Site: 1
Exterior: Brick
Fireplace. Features: Gas, Glass Doors, Two
Garage Features: 3 Car, Attached
Outside Features: Deck, Fence, Lawn Sprinkler, Patio
Utilities: 220 Volt Outlet, Public Water, Sanitary Sewer
Room Sizes
Entry Room: 9 X 15 Level - Main
Dining Room: 14 X 15 Level - Main
Kitchen: 10 X 18 Level - Main
Breakfast Room: 14 X 18 Level - Main
Bedroom: 17 X 18 Level - Main
Bedroom: 15 X 18 Level - Lower Level
Bedroom: 14 X 15 Level - Second
Bedroom: 14 X 14 Level - Second
Bedroom: 12 X 18 Level - Second
Utility Room: 8 X 12 Level - Main
Rec Room: 20 X 39 Level - Lower Level
Great Room: 20 X 31 Level - Main
Study/Office: 15 X 18 Level - Main
Other: 18 X 23 Level - Lower Level
Other: 16 X 21 Level - Lower Level
Local Schools
School District: Centerville
Listed By / Shown By
Listed By
Agency Name: Coldwell Banker Heritage
Agency Phone: (937) 439-4500
Shown By
Agent Name: Patrick Pullum
Agent Phone: (234) 788-4293
Agency Title: Key Realty

Estimate Your Payment
Estimated Payment
$ 9,284.50 per month $7,271.83 Principal & Interest $1,633.50 Property Tax $379.17 Homeowner's Insurance
11138 Ashbury Meadows Drive | MLS# 973109
This single family home located at 11138 Ashbury Meadows Drive, Washington Township, OH 45458 is currently listed for sale with an asking price of $1,300,000. This property was built in 2003 and has 5 bedrooms and 4 full and 1 partial baths with 6065 sq. ft. Ashbury Meadows Drive is located in the Ashbury Mdws Sec 01 subdivision within the Centerville school district. Search Ashbury Mdws Sec 01 real estate on www.pullumsold.net today.