
BEDS2
BATHS1 full
SQUARE FEET884
MLS#1049650
STATUSContingency - Finance and Inspections
PROPERTY TYPEResidential - Single Family
SCHOOLRiverside
Property Description
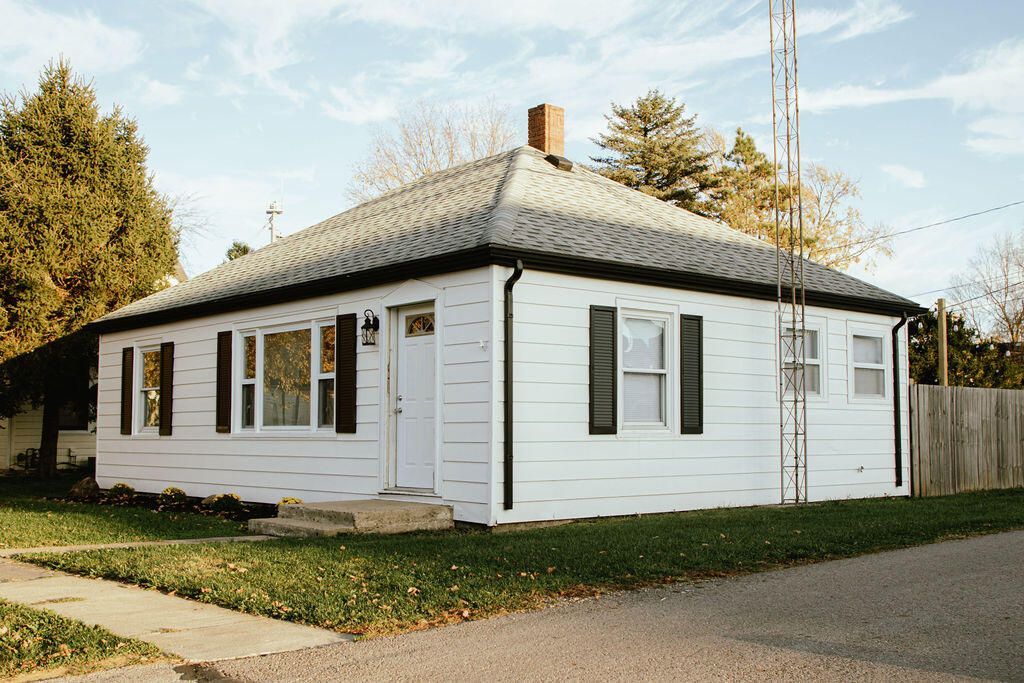
Charming, comfortable, and full of character, this home offers a wonderful opportunity to enjoy small-town living in the heart of DeGraff! Conveniently located within walking distance of downtown businesses, local amenities, and the park, this home offers the best of small-town living. Featuring 2 bedrooms and 1 full bath, this cozy home offers comfortable living spaces with beautiful hardwood floors that add warmth and character. The kitchen appliances stay, including the range, dishwasher, and refrigerator, along with the convenient stacked washer and dryer. Step outside and enjoy the fully fenced backyard, offering privacy and a great space for entertaining, pets, gardening, or simply relaxing outdoors. Whether you are looking for your first home or downsizing, this property offers an affordable opportunity to make a home your own.
Property Features
Property Type: Residential - Single Family
Basement: Crawl Space
Cooling: Central Air
Fenced: Yes
Garage: No Garage
Heating: Forced Air, Propane
Lot Size: 0.07 Acres
Stories: 1.0
Taxes: $1,192
Year Built: 1949
Amenities
Fenced
Feature Descriptions
Appliances: Dishwasher, Washer, Refrigerator, Range, Dryer
Days on Site: 5
Exterior: Aluminum Siding
Lot: Residential Lot
Lot Dimensions: 50x56
Parcel ID: 261170708013000
Sewer: Public Sewer
Special Features: Bath 1st Floor, Bed 1st Floor
Utilities: Propane
Water: Supplied Water
Zoning: Residential
Room Sizes
Living Room: 19.00X13.00 Level - 1
Primary Bedroom: 13.00X12.00 Level - 1
Bedroom 2: 13.00X7.00 Level - 1
Kitchen: 11.00X8.00 Level - 1
Utility Room: 9.00X4.00 Level - 1
Local Schools
School District: Riverside
Listed By / Shown By
Listed By
Agency Name: Howard Hanna Real Estate Services
Agent Name: Angie Shoe
Agency Phone: (937) 592-9498

Shown By
Agent Name: Patrick Pullum
Agent Phone: (234) 788-4293
Agency Title: Key Realty

Estimate Your Payment
Estimated Payment
$ 981.55 per month $838.50 Principal & Interest $99.33 Property Tax $43.72 Homeowner's Insurance
112 E Hayes Street | MLS# 1049650
This single family home located at 112 E Hayes Street, De Graff, OH 43318 is currently listed for sale with an asking price of $149,900. This property was built in 1949 and has 2 bedrooms and 1 full baths with 884 sq. ft. E Hayes Street is located within the Riverside school district. Search De Graff real estate on www.pullumsold.net today.