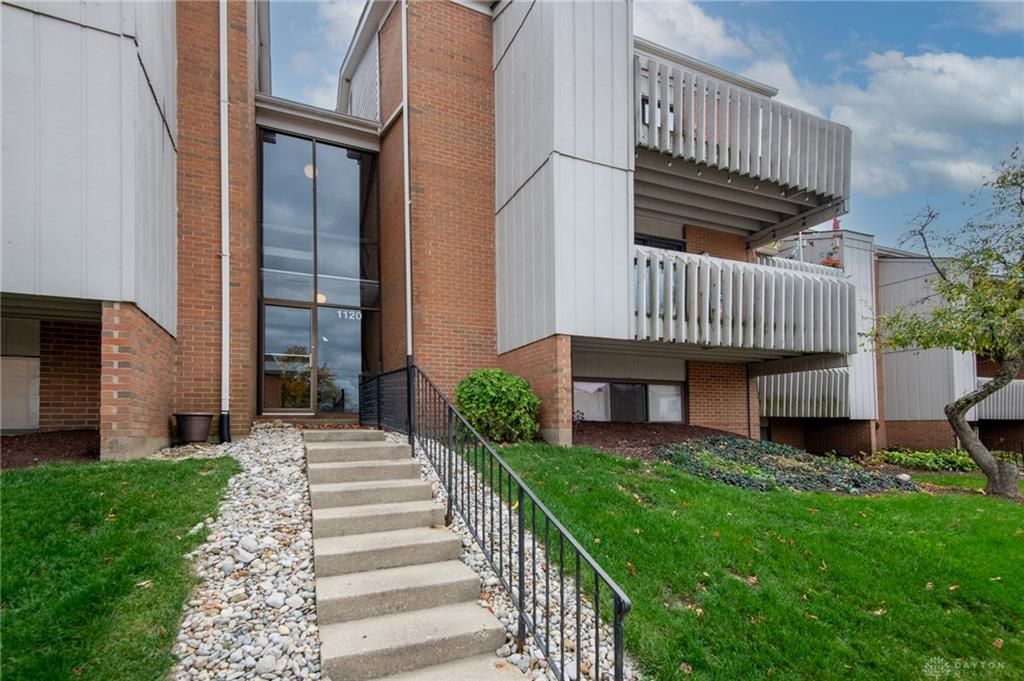

BEDS2
BATHS1 full 1 partial
SQUARE FEET943
MLS#972750
STATUSActive
PROPERTY TYPEResidential - Condominium
SUBDIVISIONIndian Crk Condo Ph 02
SCHOOLWest Carrollton
Property Description
Welcome home to this generously updated, move-in-ready second floor condo. Features 2 bedrooms, 1 & 1/2 baths, a spacious living room adjacent to the dining room leading into a cozy kitchen. The master bedroom has an ensuite full bath and large walk-in closet. Updates include fresh paint throughout, all new LVP flooring throughout main living areas and new carpet in the bedrooms, all new interior doors and brand new bedroom windows, new lighting in the dining room and kitchen and new smoke detectors and plumbing updates. From the living room there is a wide sliding door leading out to a balcony with extra storage. Laundry is a shared space on the second floor between the two units. A bonus closet space for this unit is in the laundry room giving extra storage. Front row parking (space 20D). Management company also has additional updates planned to give even more peace of mind. Water heater (2015), Furnace (2018). Perfect starter home, downsize or for anyone looking for simple living.
Property Features
Property Type: Residential - Condominium
Cooling: Central
Heating: Natural Gas
Lot Size: 0.02 Acres
Stories: 1.0
Taxes: $1,192
Year Built: 1974
Feature Descriptions
Exterior: Brick
Room Sizes
Entry Room: 8 X 4 Level - Main
Living Room: 14 X 13 Level - Main
Dining Room: 8 X 8 Level - Main
Kitchen: 8 X 8 Level - Main
Bedroom: 11 X 15 Level - Main
Bedroom: 11 X 15 Level - Main
Local Schools
School District: West Carrollton
Listed By / Shown By
Listed By
Agency Name: Keller Williams Advisors Rlty
Agency Phone: (937) 848-6255
Shown By
Agent Name: Patrick Pullum
Agent Phone: (234) 788-4293
Agency Title: Key Realty

Estimate Your Payment
Estimated Payment
$ 551.92 per month $430.16 Principal & Interest $99.33 Property Tax $22.43 Homeowner's Insurance
1120 Eagle Feather Circle, Unit D | MLS# 972750
This condo located at 1120 Eagle Feather Circle, Unit D, Dayton, OH 45449 is currently listed for sale with an asking price of $76,900. This property was built in 1974 and has 2 bedrooms and 1 full and 1 partial baths with 943 sq. ft. Eagle Feather Circle, Unit D is located in the Indian Crk Condo Ph 02 subdivision within the West Carrollton school district. Search Indian Crk Condo Ph 02 real estate on www.pullumsold.net today.