
BEDS4
BATHS2 full 1 partial
SQUARE FEET2,555
MLS#1894735
STATUSActive
PROPERTY TYPEResidential - Single Family
SCHOOLTalawanda
Property Description
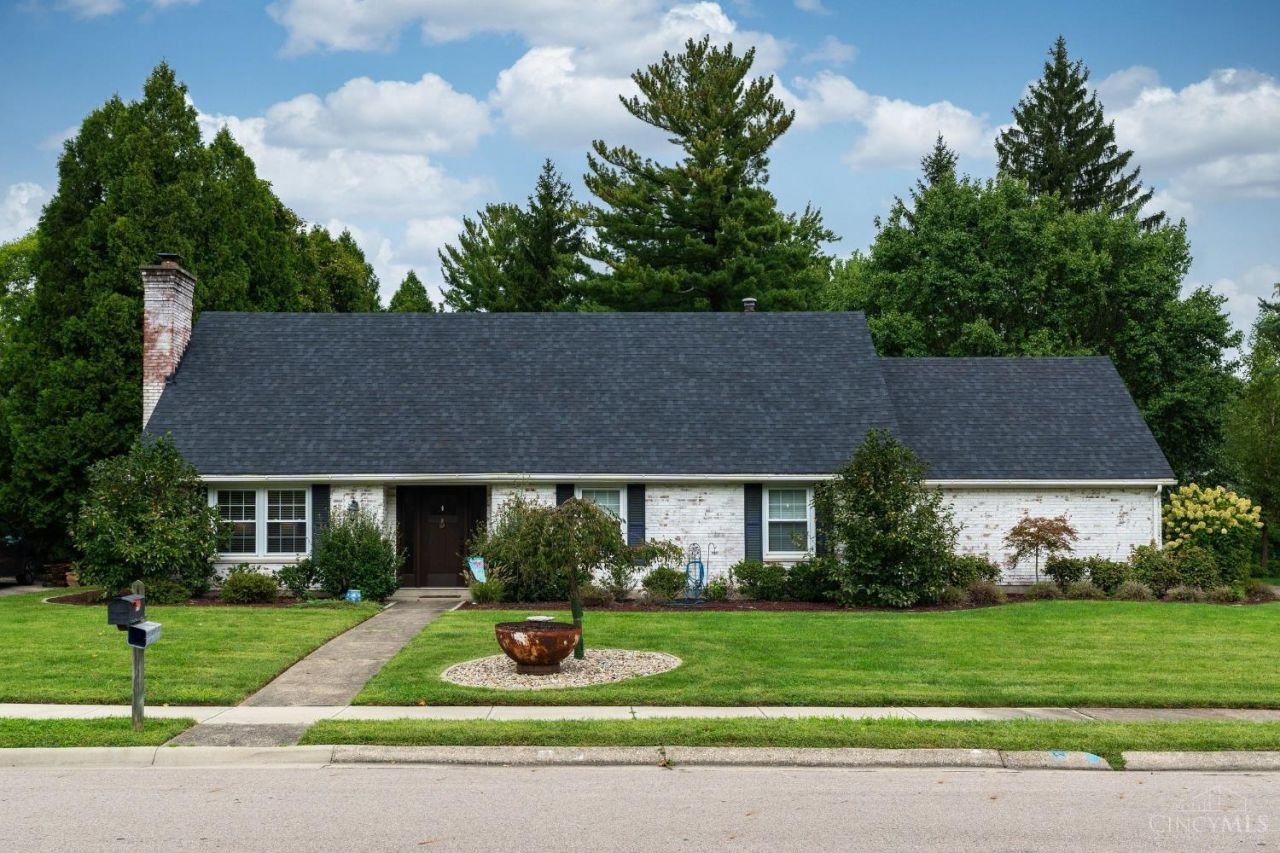
Beautifully updated and full of character, this inviting 4-bedroom home offers a thoughtfully designed living space, 2.5 baths and a 2-car garage. The stunning kitchen showcases abundant white cabinetry, Silestone Soapstone countertops, stainless appliances, a generous center island and distinctive tile flooring. Updated bathrooms feature modern vanities and tile floors, while the primary suite boasts a stylish walk-in shower. A standout feature is the expansive four-season room, complete with a warm wood ceiling, skylights, fireplace and walls of windows overlooking the backyard an exceptional space for relaxing or entertaining. A finished second-floor bonus room offers added versatility to suit a variety of needs. Outside, the beautifully lime-washed brick exterior creates striking curb appeal, complemented by mature landscaping, a level yard and inviting patio. Blending timeless character with modern updates and exceptional living spaces, this home has so much to offer!
Property Features
Property Type: Residential - Single Family
Basement: None
Cooling: Ceiling Fans, Central Air, Wall Unit
Fireplaces: 2
Garage: 2
Heating: Gas
Home Style: Transitional
Lot Size: 0.38 Acres
Roof Type: Shingle, Membrane/Rubber
Stories: 2.0
Taxes: $3,956
Year Built: 1967
Amenities
Skylight(s)
French Doors
Hot Tub/Spa
Feature Descriptions
Appliances: Microwave, Dishwasher, Refrigerator, Double Oven, Dryer, Washer, Garbage Disposal, Wine Cooler, Gas Cooktop
Days on Site: 2
Exterior: Brick
Fireplace Features: Gas
Flex Rooms: 4 Season Room, Bonus Room
Foundation: Slab
Garage/Carport: Built in, Side
Gas: Natural
Hot Tub: Yes
Kitchen: Planning Desk, Eat-In, Solid Surface Ctr, Vinyl Floor, Gourmet, Walkout, Island
Lot Dimensions: 0.3789
Mechanical Systems: Water Softener, Garage Door Opener
Miscellaneous: Attic Storage
Parcel #: H4100125000040
Parking: On Street, Driveway
Primary Bathroom: Shower, Tile Floor
Primary Bedroom: Bath Adjoins, Sitting Room, Dressing Area
Rooms Total: 9
Sewer: Public Sewer
Smart Technology: Doors/Locks
Tax Abatement: No
Water: Public
Water Heater: Electric
Window Features: Double Hung, Vinyl
Room Sizes
Primary Bedroom: 12 X 15 Level - 1
Bedroom 2: 13 X 15 Level - 2
Bedroom 3: 12 X 13 Level - 2
Bedroom 4: 13 X 11 Level - 2
Dining Room: 14 X 12 Level - 1
Entry: 13 X 8 Level - 1
Living Room: 18 X 14 Level - 1
Laundry Room: 12 X 7 Level - 1
Local Schools
School District: Talawanda
Listed By / Shown By
Listed By
Agency Name: Oxford Real Estate, Inc.
Agent Name: Donna Gross
Agency Phone: 513-523-7253

Shown By
Agent Name: Patrick Pullum
Agent Phone: (234) 788-4293
Agency Title: Key Realty

Estimate Your Payment
Estimated Payment
$ 3,095.21 per month $2,628.49 Principal & Interest $329.67 Property Tax $137.05 Homeowner's Insurance
1130 Tollgate Drive | MLS# 1894735
This single family home located at 1130 Tollgate Drive, Oxford, OH 45056 is currently listed for sale with an asking price of $469,900. This property was built in 1967 and has 4 bedrooms and 2 full and 1 partial baths with 2555 sq. ft. Tollgate Drive is located within the Talawanda school district. Search Oxford real estate on www.pullumsold.net today.