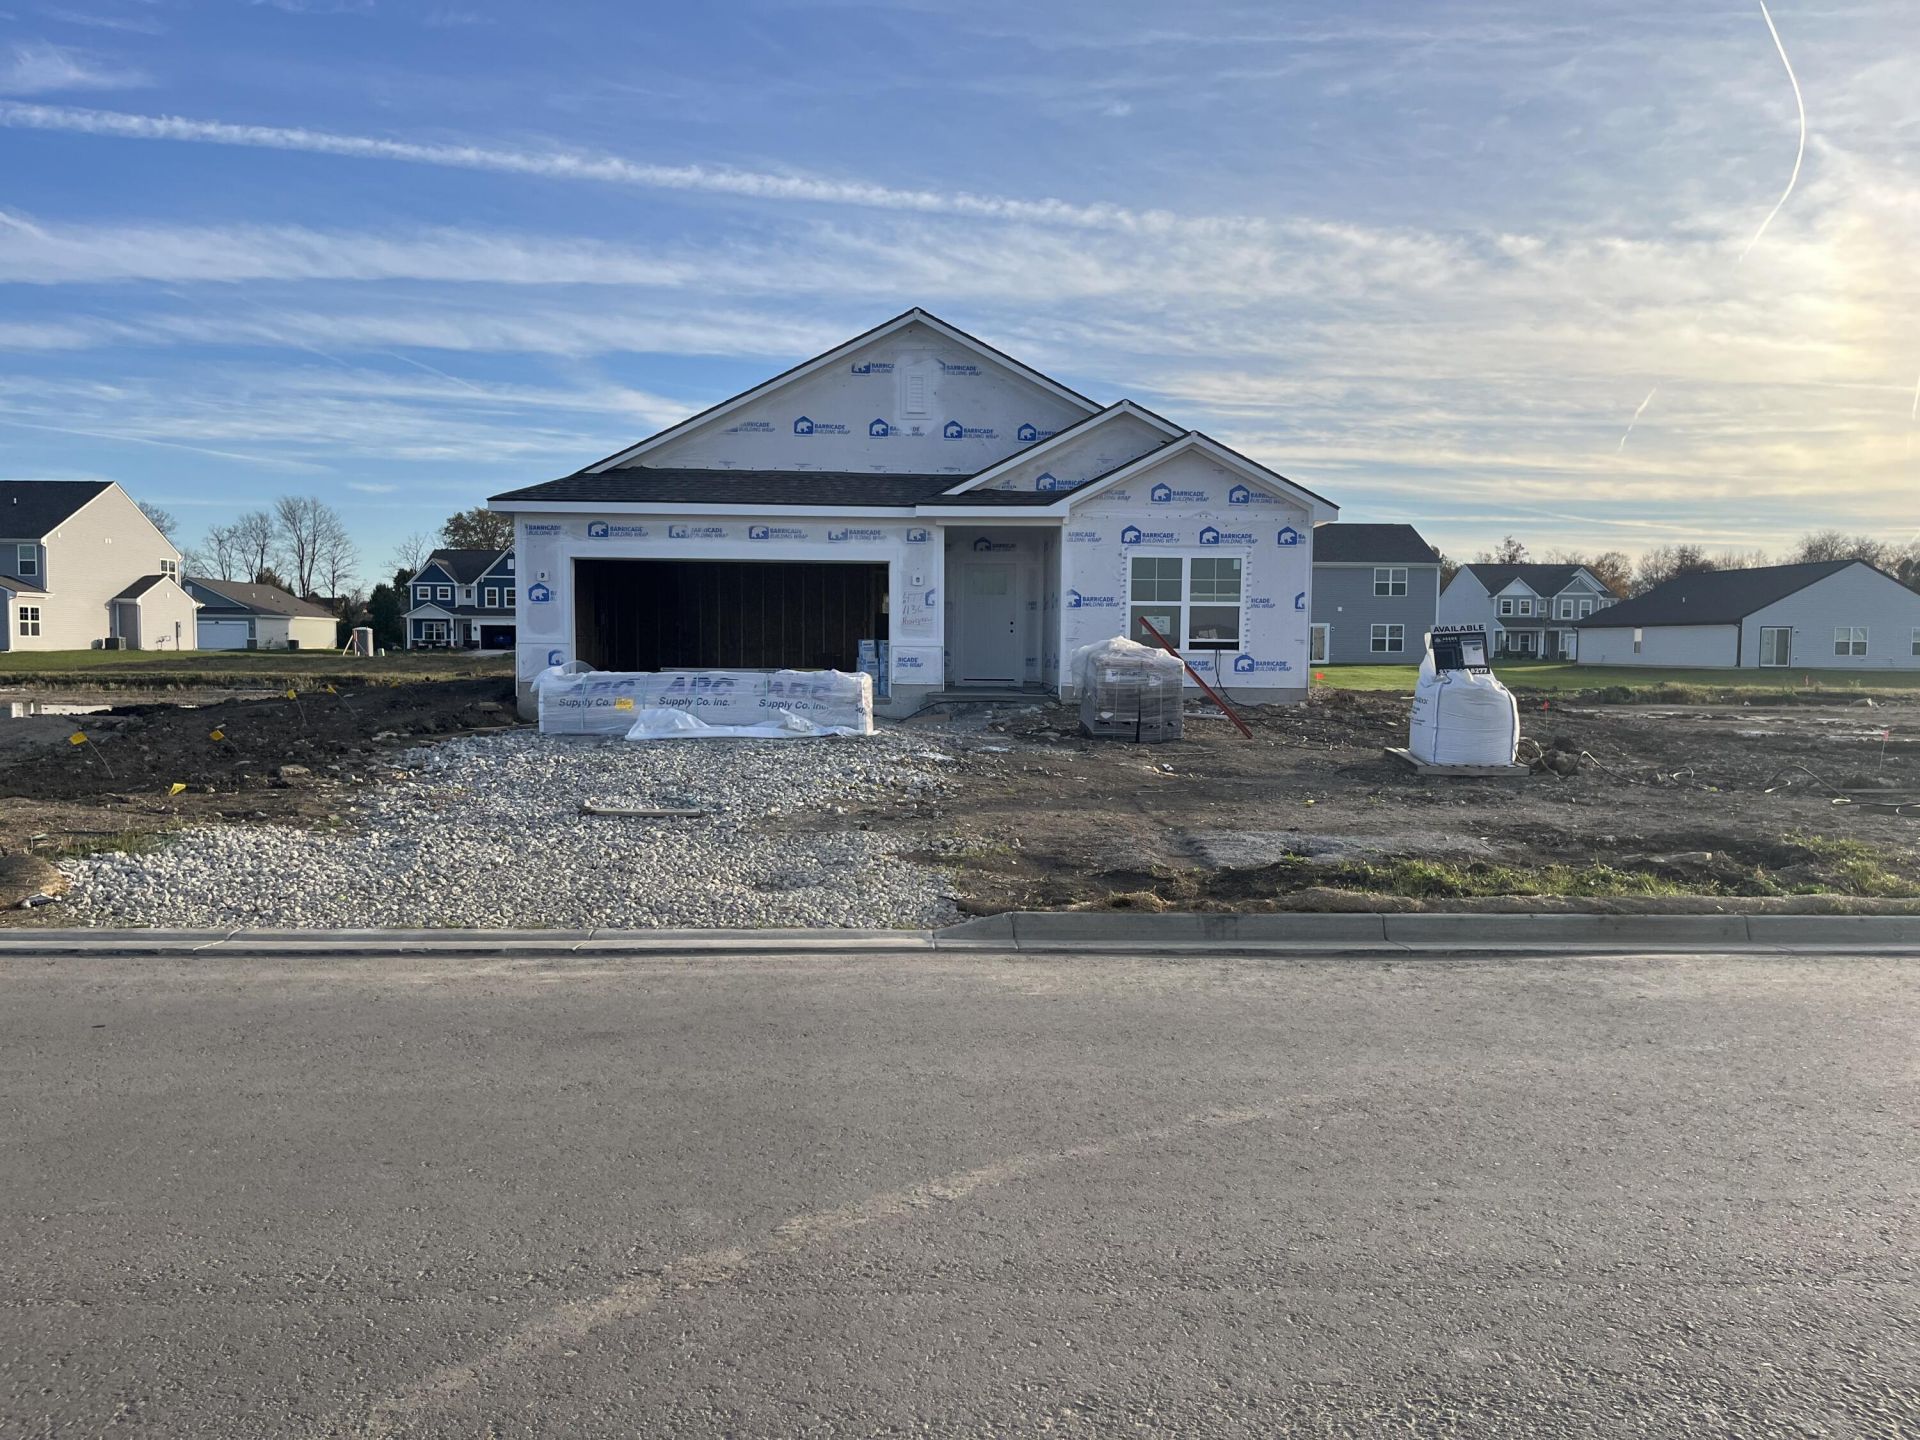

BEDS3
BATHS2 full
SQUARE FEET1,801
MLS#1049696
STATUSActive
PROPERTY TYPEResidential - Single Family
SUBDIVISIONSummit Landing
SCHOOLTroy
Property Description
This thoughtfully designed ranch home offers the ease of single-level living with modern finishes and an open, welcoming layout. Featuring 9-foot first-floor walls, and a huge great room vault ceiling. The home feels bright and spacious throughout the main living areas. The kitchen serves as the heart of the home, showcasing a large center island, 42-inch upper cabinetry, stainless steel appliances, and plenty of space for cooking, gathering, and entertaining. A rear sliding door brings in natural light and provides easy access to outdoor living space.The private primary suite is designed for comfort and convenience with a double-bowl vanity and thoughtful finishes throughout. Additional highlights include a 2-car front-load garage, LED lighting throughout the home, and a sodded front yard that enhances the homes curb appeal. Situated on a spacious quarter-acre homesite, this home offers plenty of room to enjoy both indoor and outdoor living. Blending comfort, functionality, and modern style, this home is designed to fit the way you live today.
Property Features
Property Type: Residential - Single Family
Basement: None
Cooling: Central Air
Garage: 2 car attached
Garage: Attached
Heating: Natural Gas
Lot Size: 0.27 Acres
Stories: 1.0
Taxes: $0
Year Built: 2026
Feature Descriptions
Days on Site: 3
Exterior: Brick, Vinyl Siding
Foundation: Slab
Included in Fee: Other
Lot: Residential Lot
Lot Dimensions: 80x150
Parcel ID: G46001556
Sewer: Other
Water: Other
Room Sizes
Great Room: 22.00X14.00 Level - 1
Primary Bedroom: 17.00X13.00 Level - 1
Bedroom 2: 11.00X12.00 Level - 1
Bedroom 3: 11.00X12.00
Local Schools
School District: Troy
Listed By / Shown By
Listed By
Agency Name: Keller Williams Seven Hills
Agent Name: Ryan Del Monte
Agency Phone: (513) 351-5070

Shown By
Agent Name: Patrick Pullum
Agent Phone: (234) 788-4293
Agency Title: Key Realty

Estimate Your Payment
Estimated Payment
$ 2,089.25 per month $1,985.71 Principal & Interest $0.00 Property Tax (data not provided by mls) $103.54 Homeowner's Insurance
1136 Honeydew Drive | MLS# 1049696
This single family home located at 1136 Honeydew Drive, Tipp City, OH 45371 is currently listed for sale with an asking price of $354,990. This property was built in 2026 and has 3 bedrooms and 2 full baths with 1801 sq. ft. Honeydew Drive is located in the Summit Landing subdivision within the Troy school district. Search Summit Landing real estate on www.pullumsold.net today.