
BEDS4
BATHS3 full
SQUARE FEET3,345
MLS#972838
STATUSPending
PROPERTY TYPEResidential - Single Family
SUBDIVISIONFeedwire Farm
SCHOOLBellbrook-Sugarcreek
Property Description
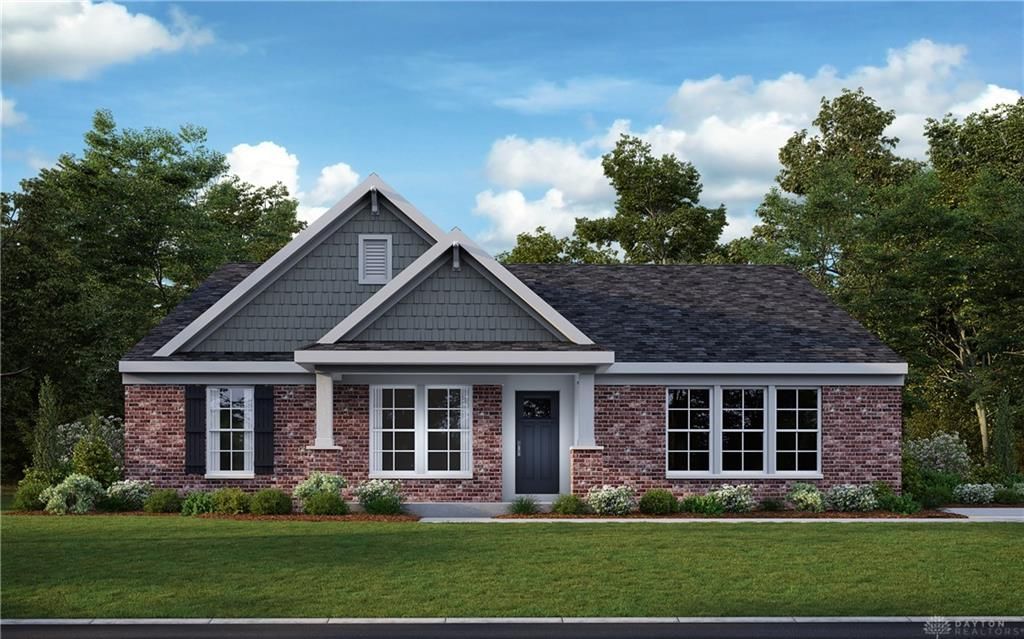
New construction in the beautiful Feedwire Farm community, featuring the stunning Calvin design. This unique plan offers 4 bedrooms and 3 full baths. The expansive family room is the perfect gathering space. Spacious open kitchen with a large island, stone countertops, and walk-in pantry connects to the morning room. Privates study through French doors from the main entry foyer. The owner's suite features a spacious private bath and walk-in closet. Full basement with full bath, bedroom, and wet bar. The spacious 3-bay garage completes this exceptional home.
Property Features
Property Type: Residential - Single Family
Basement: Yes
Cooling: Central
Fireplaces: 1
Garage: 3
Heating: Forced Air, Natural Gas
Lot Size: 0.29 Acres
Stories: 1.0
Year Built: 2026
Feature Descriptions
Appliance Features: Dishwasher, Home Warranty, Microwave, Range
Basement Features: Full
Days on Site: 4
Exterior: Brick, Cement / Fiber Board
Fireplace. Features: Gas, One
Garage Features: 3 Car
Lot Dimensions: 83.6x152
Outside Features: Porch
Utilities: Natural Gas, Public Water, Sanitary Sewer, Storm Sewer
Room Sizes
Family Room: 18 X 22 Level - Main
Breakfast Room: 12 X 10 Level - Main
Kitchen: 12 X 12 Level - Main
Study/Office: 11 X 11 Level - Main
Primary Bedroom: 17 X 14 Level - Main
Bedroom: 12 X 11 Level - Main
Bedroom: 11 X 11 Level - Main
Bedroom: 11 X 11 Level - Basement
Rec Room: 30 X 24 Level - Basement
Local Schools
School District: Bellbrook-Sugarcreek
Listed By / Shown By
Listed By
Agency Name: H.M.S. Real Estate
Agency Phone: (937) 435-9919
Shown By
Agent Name: Patrick Pullum
Agent Phone: (234) 788-4293
Agency Title: Key Realty

Estimate Your Payment
Estimated Payment
$ 4,170.41 per month $3,963.74 Principal & Interest $0.00 Property Tax (data not provided by mls) $206.68 Homeowner's Insurance
1144 Deerpath Street | MLS# 972838
This single family home located at 1144 Deerpath Street, Bellbrook, OH 45305 is currently listed for sale with an asking price of $708,604. This property was built in 2026 and has 4 bedrooms and 3 full baths with 3345 sq. ft. Deerpath Street is located in the Feedwire Farm subdivision within the Bellbrook-Sugarcreek school district. Search Feedwire Farm real estate on www.pullumsold.net today.