
BEDS3
BATHS2 full
SQUARE FEET2,124
MLS#1900198
STATUSActive
PROPERTY TYPEResidential - Single Family
SUBDIVISIONHawkstone
SCHOOLForest Hills S
Property Description
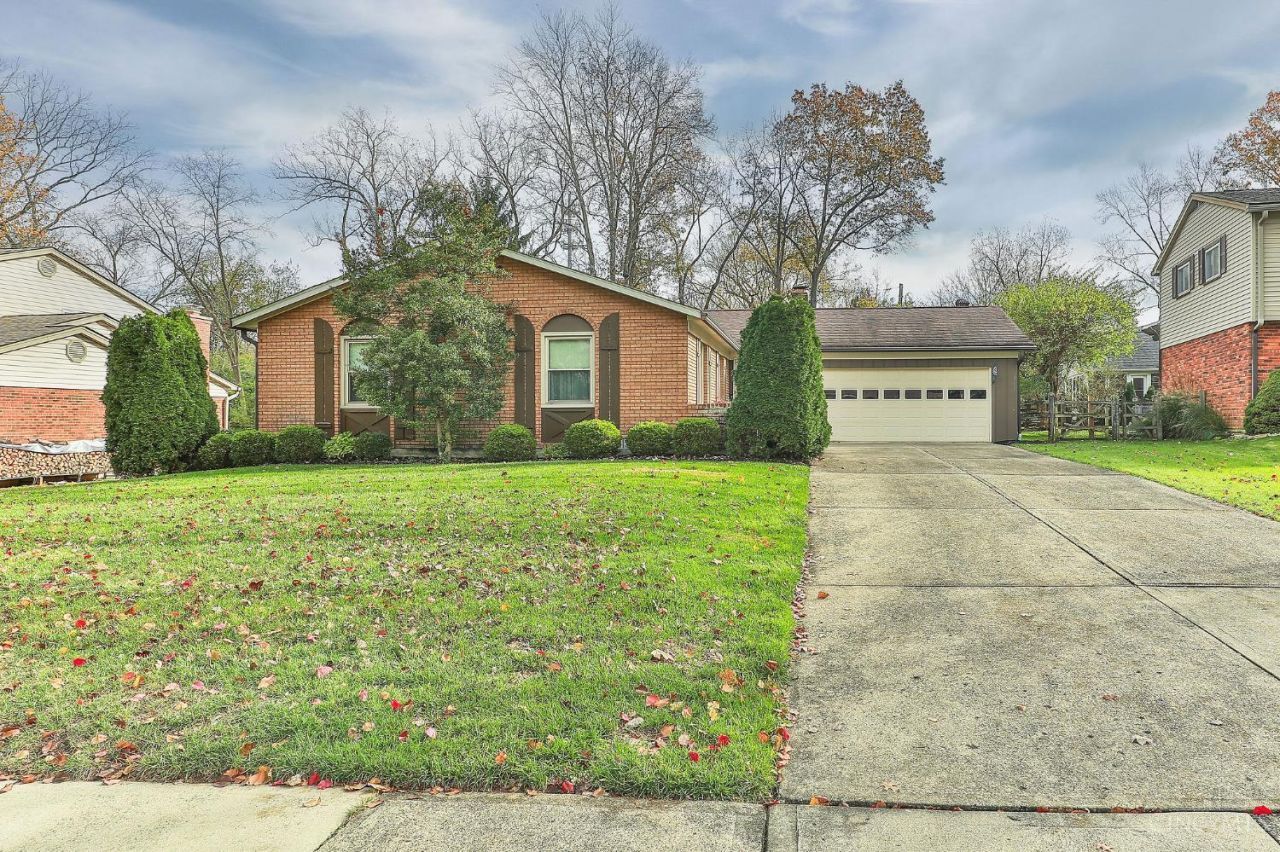
Here's your chance to get into a quiet, convenient, family-friendly neighborhood in the Forest Hills School District! Lovingly maintained by the same owners for over 50 years, this solid brick ranch is ready for its next chapter. Offering three bedrooms, two full bathrooms, a partially finished basement, and a gas fireplace, this home has great bones and plenty of potential to make it your own. The kitchen features a convenient pantry, while the fenced, level backyard with an irrigation system offers a wonderful space to relax, entertain, or play. Whether you're a first-time buyer, looking to downsize, or searching for a home you can personalize over time, this is an opportunity you won't want to miss. A great home, an ideal neighborhood, and a fantastic price - bring your vision and make it yours!
Property Features
Property Type: Residential - Single Family
Basement: Yes
Basement: Partial
Cooling: Ceiling Fans, Central Air
Fireplaces: 1
Garage: 2
Heating: Natural Gas, Forced Air, Gas, Hot Water
Home Style: Ranch
Lot Size: 0.27 Acres
Roof Type: Shingle
Stories: 1.0
Taxes: $4,776
Year Built: 1969
Amenities
Beam Ceiling
Crown Molding
Irrigation/Sprinklers
Feature Descriptions
Access: City Street
Appliances: Built-In Oven, Microwave, Oven/Range, Dishwasher, Dryer, Electric Cooktop, Washer, Freezer, Garbage Disposal
Basement Fatures: Finished - Partial, Wall to Wall Carpet, Insulation
Exterior: Brick
Family Room: Panel Walls, Fireplace, Walkout, Wall-to-Wall Carpet, Window Treatment
Fencing: Wood
Fireplace Features: Brick, Gas
Foundation: Poured
Garage/Carport: Built in, Inside Entrance, Epoxy Floor, Garage Attached
Gas: Natural
Kitchen: Pantry, Eat-In, Window Treatment, Wood Cabinets
Mechanical Systems: Dehumidifier, Sump Pump w/Backup, Garage Door Opener
Miscellaneous: Busline Near
Parcel #: 5000411005300
Parking: On Street, Driveway
Primary Bathroom: Window Treatment
Primary Bedroom: Bath Adjoins, Custom Closet Organizer, Walk-in Closet, Wall-to-Wall Carpet, Window Treatments
Rooms Total: 7
Sewer: Public Sewer
Special View Info: Woods
SQFT Basement: 875
Tax Abatement: No
Water: Public
Water Heater: Gas
Window Features: Double Hung, Vinyl
Room Sizes
Primary Bedroom: 14 X 12 Level - 1
Bedroom 2: 11 X 10 Level - 1
Bedroom 3: 11 X 10 Level - 1
Dining Room: 13 X 11 Level - 1
Entry: 6 X 5 Level - 1
Family Room: 15 X 11 Level - 1
Living Room: 19 X 10 Level - 1
Local Schools
School District: Forest Hills S
Listed By / Shown By
Listed By
Agency Name: Huff Realty
Agent Name: Taylor Phillips
Agency Phone: 513-474-3500

Shown By
Agent Name: Patrick Pullum
Agent Phone: (234) 788-4293
Agency Title: Key Realty

Estimate Your Payment
Estimated Payment
$ 2,428.46 per month $1,929.83 Principal & Interest $398.00 Property Tax $100.63 Homeowner's Insurance
1154 Hawkstone Drive | MLS# 1900198
This single family home located at 1154 Hawkstone Drive, Anderson Township, OH 45230 is currently listed for sale with an asking price of $345,000. This property was built in 1969 and has 3 bedrooms and 2 full baths with 2124 sq. ft. Hawkstone Drive is located in the Hawkstone subdivision within the Forest Hills S school district. Search Hawkstone real estate on www.pullumsold.net today.