
BEDS3
BATHS1 full 1 partial
SQUARE FEET1,362
MLS#1898216
STATUSActive
PROPERTY TYPEResidential - Single Family
SCHOOLPrinceton
Property Description
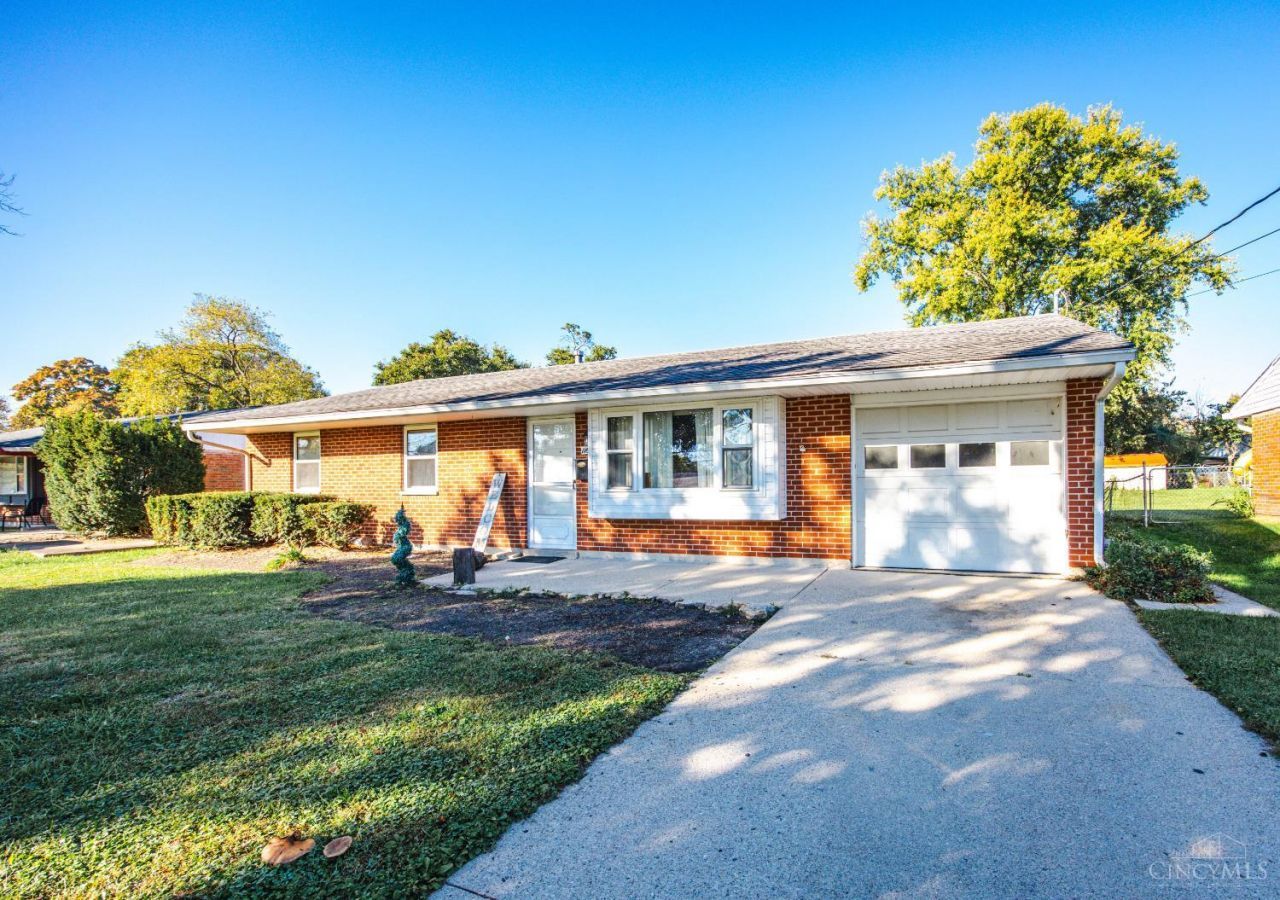
Welcome home to this move-in ready ranch in Springdale! Offering 3 bedrooms, 1.5 bathrooms, and an attached one-car garage, this home combines comfort and convenience with easy, first floor living. Enjoy carpeted bedrooms, ample storage space throughout, and a functional layout designed for everyday living. You'll love the large family room that steps out to two concrete patios overlooking a spacious backyard, perfect for entertaining, relaxing, or enjoying time outdoors. Don't miss your opportunity to make this home your own!
Property Features
Property Type: Residential - Single Family
Basement: None
Cooling: Central Air
Garage: 1
Heating: Forced Air, Gas
Home Style: Ranch
Lot Size: 0.23 Acres
Roof Type: Shingle
Stories: 1.0
Taxes: $2,636
Year Built: 1959
Feature Descriptions
Appliances: Oven/Range, Refrigerator
Days on Site: 19
Exterior: Brick, Vinyl Siding
Family Room: Open Concept, Walkout, Wall-to-Wall Carpet
Foundation: Slab
Garage/Carport: Front, Garage Attached
Gas: Natural
Kitchen: Eat-In, Wood Cabinets
Parcel #: 5990032017700
Parking: On Street, Driveway
Primary Bathroom: Tub w/Shower
Primary Bedroom: Wall-to-Wall Carpet
Rooms Total: 7
Sewer: Public Sewer
Tax Abatement: No
Water: Public
Water Heater: Gas
Window Features: Vinyl, Wood
Room Sizes
Primary Bedroom: 10 X 12 Level - 1
Bedroom 2: 10 X 10 Level - 1
Bedroom 3: 9 X 10 Level - 1
Dining Room: 6 X 10 Level - 1
Family Room: 14 X 23 Level - 1
Living Room: 13 X 15 Level - 1
Laundry Room: 5 X 6 Level - 1
Local Schools
School District: Princeton
Listed By / Shown By
Listed By
Agency Name: Bowling & Kugler Realty
Agent Name: Andrea Kugler
Agency Phone: 513-844-8405

Shown By
Agent Name: Patrick Pullum
Agent Phone: (234) 788-4293
Agency Title: Key Realty

Estimate Your Payment
Estimated Payment
$ 1,779.29 per month $1,482.33 Principal & Interest $219.67 Property Tax $77.29 Homeowner's Insurance
11637 Lawnview Avenue | MLS# 1898216
This single family home located at 11637 Lawnview Avenue, Springdale, OH 45246 is currently listed for sale with an asking price of $265,000. This property was built in 1959 and has 3 bedrooms and 1 full and 1 partial baths with 1362 sq. ft. Lawnview Avenue is located within the Princeton school district. Search Springdale real estate on www.pullumsold.net today.