
BEDS4
BATHS3 full 1 partial
SQUARE FEET3,850
MLS#1899880
STATUSPending
PROPERTY TYPEResidential - Single Family
SCHOOLSycamore Community C
Property Description
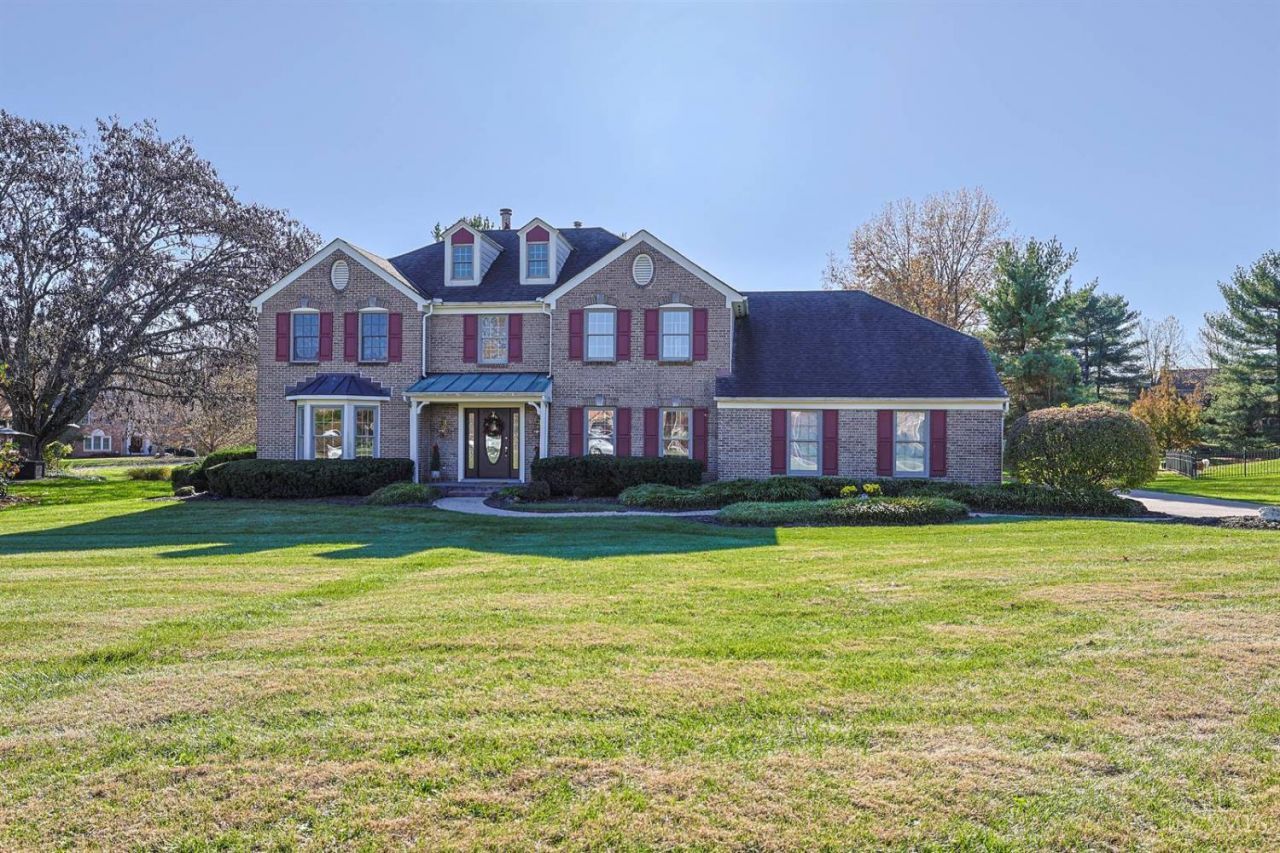
A Home for the Holidays!! Updated throughout including freshly painted, new carpeting, new modern light fixtures, new counters & mirrors in the primary bath and more!! This home offers an abundance of space for both comfortable family living, entertaining and work with five plus bedrooms and an expansive finished lower level. The primary suite has a large walk-in closet and adjoining study/nursery/flex. What's better than a move-in ready house with a large, level yard with a three-car attached garage on a cul-de-sac within minutes to schools, CHCA and Harper's Point! Someone will be very lucky to call this property home!!
Property Features
Property Type: Residential - Single Family
Basement: Yes
Basement: Full
Cooling: Central Air
Fireplaces: 2
Garage: 3
Heating: Forced Air, Gas
Home Style: Traditional
Lot Size: 0.48 Acres
Roof Type: Shingle
Stories: 2.0
Taxes: $9,718
Year Built: 1990
Amenities
Multi Panel Doors
Crown Molding
Feature Descriptions
Access: City Street
Appliances: Microwave, Oven/Range, Dishwasher, Refrigerator, Dryer, Washer, Garbage Disposal, Gas Cooktop
Association Includes: AssociationDues
Basement Fatures: Finished - Full, Wall to Wall Carpet
Days on Site: 3
Exterior: Brick
Family Room: Built-ins/Bookcases, Fireplace, Walkout, Wall-to-Wall Carpet
Fireplace Features: Brick, Gas
Foundation: Poured
Garage/Carport: Built in, Garage Attached, Side
Gas: Natural
HOA Fee: 195/Annually
HOA Y/N: 1
Kitchen: Pantry, Planning Desk, Eat-In, Solid Surface Ctr, Gourmet, Island, Wood Cabinets, Wood Floor
Lot Dimensions: 195 x 148
Mechanical Systems: Garage Door Opener
Parcel #: 620-0203-0137-00
Parking: On Street, Driveway
Primary Bathroom: Double Vanity, Tile Floor
Primary Bedroom: Bath Adjoins, Walk-in Closet, Dressing Area, Wall-to-Wall Carpet
Rooms Total: 11
Sewer: Public Sewer
SQFT Basement: 1474
Study: Fireplace, Wall-to-Wall Carpet
Tax Abatement: No
Water: Public
Water Heater: Electric
Window Features: Double Hung, Wood
Room Sizes
Primary Bedroom: 20 X 14 Level - 2
Bedroom 2: 11 X 11 Level - 2
Bedroom 3: 15 X 13 Level - 2
Bedroom 4: 15 X 10 Level - 2
Dining Room: 15 X 14 Level - 1
Entry: 13 X 7 Level - 1
Family Room: 19 X 17 Level - 1
Living Room: 15 X 15 Level - 1
Laundry Room: 8 X 5 Level - 1
Recreation Room: 28 X 13 Level - Lower
Study/Den: 12 X 11 Level - 2
Local Schools
School District: Sycamore Community C
Listed By / Shown By
Listed By
Agency Name: Sibcy Cline, Inc.
Agent Name: Celia Carroll
Agency Phone: 513-793-2700

Shown By
Agent Name: Patrick Pullum
Agent Phone: (234) 788-4293
Agency Title: Key Realty

Estimate Your Payment
Estimated Payment
$ 5,041.42 per month $4,021.88 Principal & Interest $809.83 Property Tax $209.71 Homeowner's Insurance
11715 Kemperwoods Drive | MLS# 1899880
This single family home located at 11715 Kemperwoods Drive, Symmes Township, OH 45249 is currently listed for sale with an asking price of $719,000. This property was built in 1990 and has 4 bedrooms and 3 full and 1 partial baths with 3850 sq. ft. Kemperwoods Drive is located within the Sycamore Community C school district. Search Symmes Township real estate on www.pullumsold.net today.