
BEDS4
BATHS3 full 1 partial
SQUARE FEET2,673
MLS#973135
STATUSActive
PROPERTY TYPEResidential - Single Family
SCHOOLMilford
Property Description
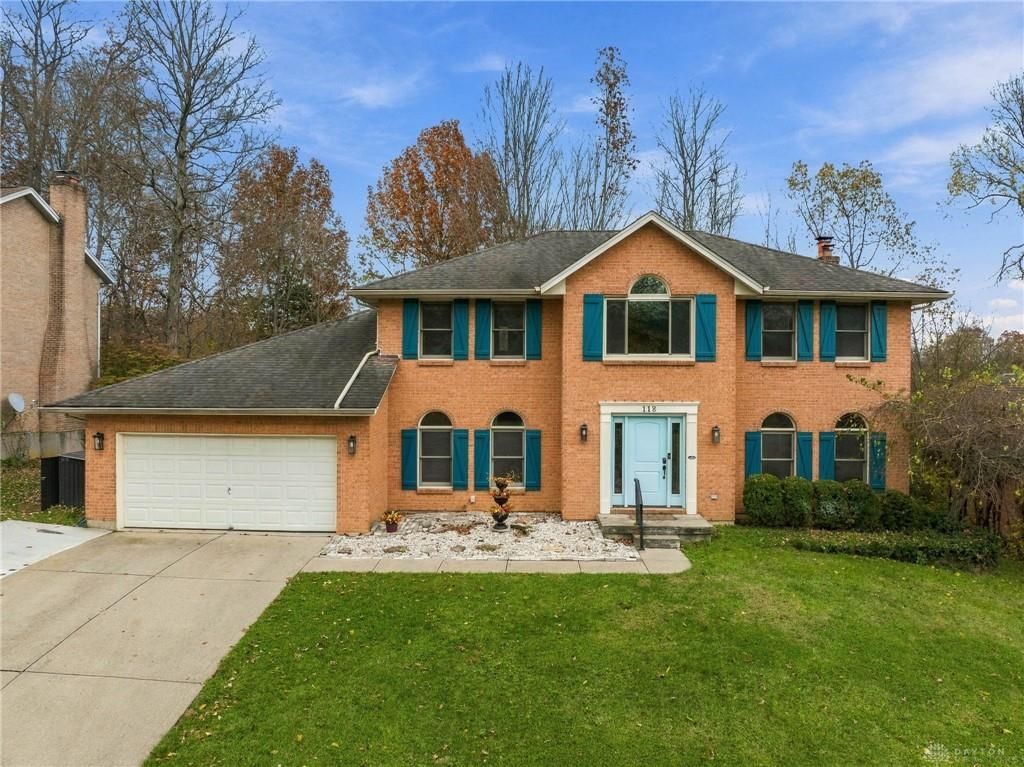
Welcome home to this darling 2 story brick home in Milford schools, with no HOA, finished basement and fenced in backyard ! Situated on a 0.22 acre lot with playset, basketball court and trampoline, this 2700 sq ft home has 4bedroom, 3.5 baths, 2 car garage, bonus room off kitchen, and partially finished basement with full bath. Darling eat in kitchen with stainless steel appliances, fireplace, hardwood floors, built in bookcases...spacious and ready for immediate occupancy. Upstairs you will love the 4 well appointed bedrooms, large primary BR with en suite BA and walk in closet. HVAC 2026, updated painting, privacy fence, sidewalk lined streets, close to shops and dining! Don't miss this one!
Property Features
Property Type: Residential - Single Family
Basement: Yes
Cooling: Central
Fenced: Yes
Fireplaces: 1
Garage: 2 car attached
Heating: Forced Air, Natural Gas
Lot Size: 0.22 Acres
Stories: 2.0
Taxes: $6,376
Year Built: 1991
Feature Descriptions
Appliance Features: Dishwasher, Microwave, Range, Refrigerator
Basement Features: Full, Semi-Finished, Walkout
Days on Site: 1
Exterior: Brick
Fireplace. Features: One, Woodburning
Garage Features: 2 Car, Attached
Lot Dimensions: irreg
Outside Features: Deck, Fence, Patio
Room Sizes
Entry Room: 12 X 10 Level - Main
Living Room: 16 X 12 Level - Main
Dining Room: 14 X 12 Level - Main
Kitchen: 13 X 10 Level - Main
Breakfast Room: 3 X 7 Level - Main
Family Room: 22 X 13 Level - Main
Primary Bedroom: 17 X 14 Level - Second
Bedroom: 13 X 10 Level - Second
Bedroom: 13 X 12 Level - Second
Bedroom: 13 X 9 Level - Second
Local Schools
School District: Milford
Listed By / Shown By
Listed By
Agency Name: BF Realty
Agency Phone: (513) 258-1003
Shown By
Agent Name: Patrick Pullum
Agent Phone: (234) 788-4293
Agency Title: Key Realty

Estimate Your Payment
Estimated Payment
$ 3,091.47 per month $2,433.27 Principal & Interest $531.33 Property Tax $126.88 Homeowner's Insurance
118 Bradford Drive | MLS# 973135
This single family home located at 118 Bradford Drive, Milford, OH 45150 is currently listed for sale with an asking price of $435,000. This property was built in 1991 and has 4 bedrooms and 3 full and 1 partial baths with 2673 sq. ft. Bradford Drive is located within the Milford school district. Search Milford real estate on www.pullumsold.net today.