
BEDS3
BATHS1 full 1 partial
SQUARE FEET1,524
MLS#1898960
STATUSActive
PROPERTY TYPEResidential - Single Family
SUBDIVISIONModel City
SCHOOLWinton Woods
Property Description
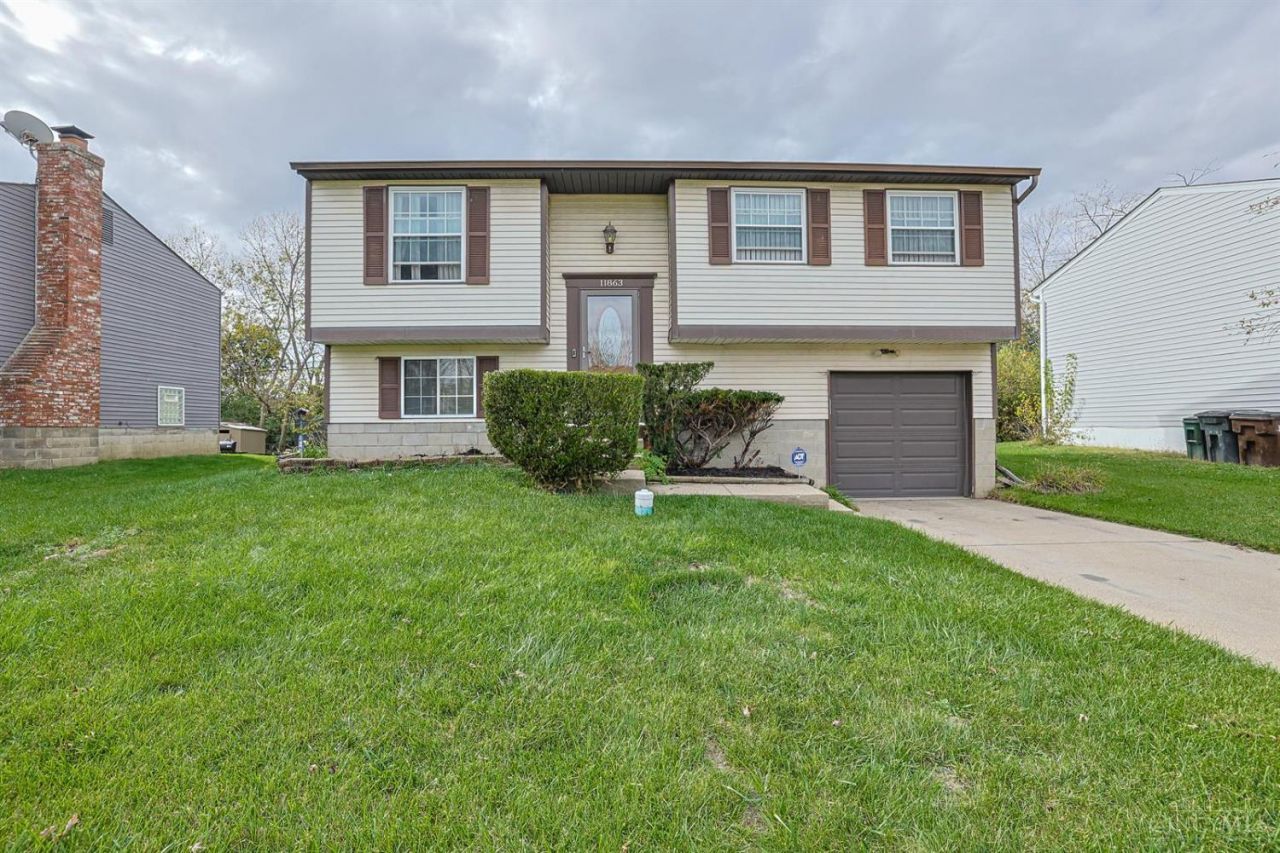
Offered at an Attractive Price Point, This 3 Bedroom 1.5 Bath Bi-Level Home Offering Over 1,500 Sqft of Living Space Presents a Wonderful Opportunity to Make It Your Own! Main Level Features Living Room, Dining Room, Equipped Kitchen w/Island & Walkout to Rear Deck, 3 Bedrooms & Full Bath. Finished Lower Level Offers Spacious Family Room, Convenient Half Bath & Separate Laundry Area. Enjoy Wooded Views, Attached One-Car Garage, Driveway & On-Street Parking, No HOA. Roof 12 Years Old, Updated Windows. Conveniently Located Near Shopping, Restaurants, Parks, Schools and I-275 for Easy Commuting. Inspections Welcome, Sold As-Is.
Upcoming Open Houses
Open House Saturday November 14th, 1:00pm - 2:30pm
Open House Sunday November 15th, 1:00pm - 2:30pm
Property Features
Property Type: Residential - Single Family
Basement: Yes
Basement: Partial
Cooling: Central Air
Garage: 1
Heating: Electric, Heat Pump
Home Style: Traditional
Lot Size: 0.16 Acres
Roof Type: Shingle
Taxes: $2,896
Year Built: 1980
Feature Descriptions
Appliances: Oven/Range, Dishwasher, Refrigerator
Basement Fatures: Finished - Partial, Wall to Wall Carpet
Days on Site: 15
Exterior: Vinyl Siding
Family Room: Wall-to-Wall Carpet
Foundation: Block
Garage/Carport: Built in, Front, Garage Attached
Gas: None
Kitchen: Tile Floor, Walkout, Island, Wood Cabinets
Lot Dimensions: 60x119
Parcel #: 591-0028-0128-00
Parking: On Street, Driveway
Primary Bathroom: Tub w/Shower
Primary Bedroom: Wall-to-Wall Carpet
Public Transportation: Metro Near
Rooms Total: 7
Sewer: Public Sewer
Special View Info: Woods
Tax Abatement: No
Water: Public
Water Heater: Electric
Window Features: Slider, Vinyl
Room Sizes
Primary Bedroom: 12 X 10 Level - 1
Bedroom 2: 12 X 8 Level - 1
Bedroom 3: 9 X 9 Level - 1
Dining Room: 10 X 10 Level - 1
Family Room: 23 X 13 Level - Lower
Living Room: 15 X 11 Level - 1
Laundry Room: 12 X 10 Level - Lower
Local Schools
School District: Winton Woods
Listed By / Shown By
Listed By
Agency Name: Sibcy Cline, Inc.
Agent Name: Bridget Dawson

Shown By
Agent Name: Patrick Pullum
Agent Phone: (234) 788-4293
Agency Title: Key Realty

Estimate Your Payment
Estimated Payment
$ 1,477.26 per month $1,174.68 Principal & Interest $241.33 Property Tax $61.25 Homeowner's Insurance
11863 Hitchcock Drive | MLS# 1898960
This single family home located at 11863 Hitchcock Drive, Forest Park, OH 45240 is currently listed for sale with an asking price of $210,000. This property was built in 1980 and has 3 bedrooms and 1 full and 1 partial baths with 1524 sq. ft. Hitchcock Drive is located in the Model City subdivision within the Winton Woods school district. Search Model City real estate on www.pullumsold.net today.