
BEDS3
BATHS1 full
SQUARE FEET936
MLS#1900101
STATUSActive
PROPERTY TYPEResidential - Single Family
SCHOOLNorthwest
Property Description
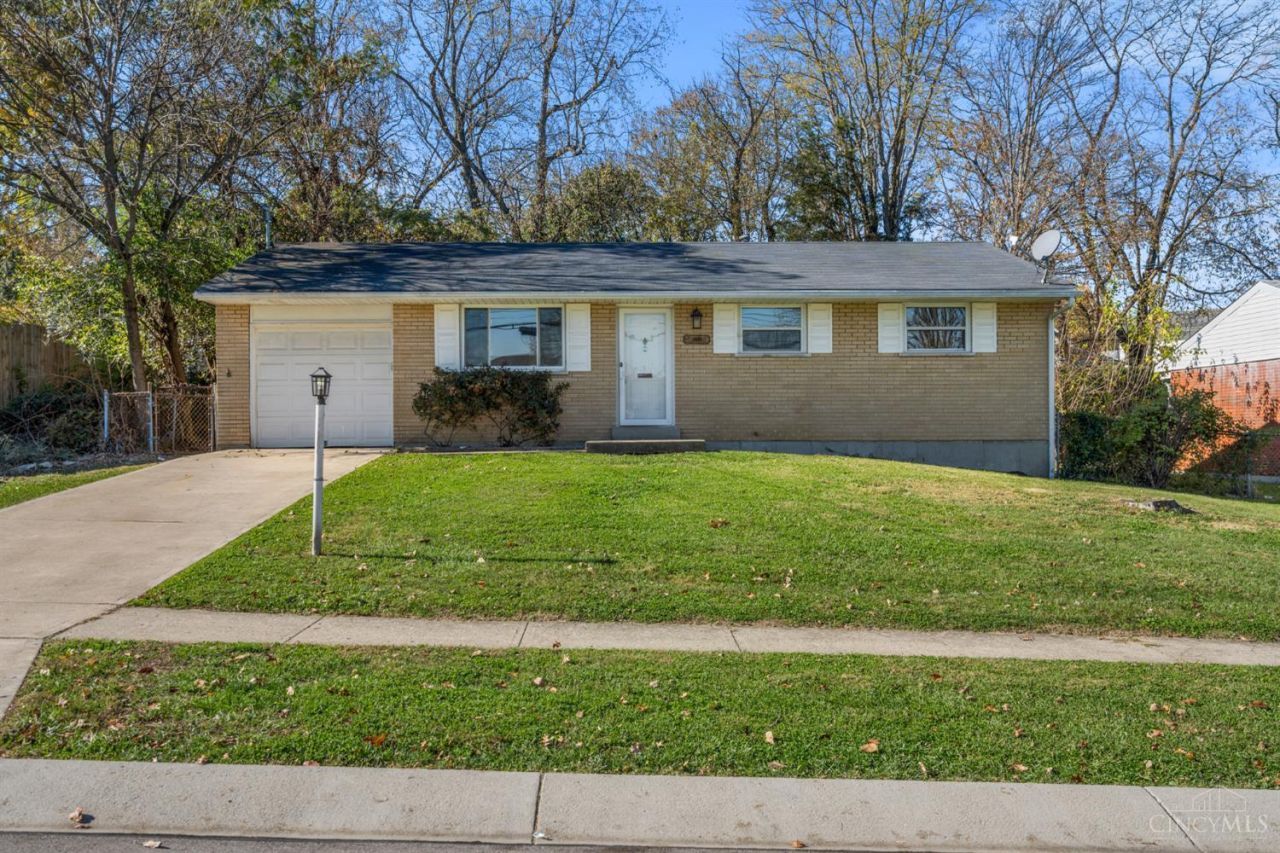
Move-in ready brick ranch in Colerain Township! This lovely gem features 3 bedrooms, 1 full bathroom, full unfinished basement with plumbing for another bathroom, fully fenced yard and new covered patio in private backyard. New Tempstar gas furnace installed in February 2026. Super convenient attached garage. Updates in kitchen include newer stove, granite countertops, and tile flooring. Through the family room and bedrooms, flooring has been updated as well. Newer windows offer great energy efficiency. Don't miss this move-in ready home with tons of value-add updates.
Property Features
Property Type: Residential - Single Family
Basement: Yes
Basement: Full
Cooling: Ceiling Fans, Central Air
Garage: 1
Heating: Forced Air, Gas
Home Style: Ranch
Lot Size: 0.18 Acres
Roof Type: Shingle
Stories: 1.0
Taxes: $3,602
Year Built: 1963
Amenities
Multi Panel Doors
Feature Descriptions
Appliances: Microwave, Oven/Range, Dishwasher, Refrigerator
Basement Fatures: Bath Partial Rough-In, Concrete Floor, Unfinished
Days on Site: 1
Exterior: Brick
Family Room: Open Concept, Closet, Laminate Floor, Wood Floor
Fencing: Metal
Foundation: Poured
Garage/Carport: Garage Attached
Gas: Natural
Kitchen: Marble/Granite/Slate, Eat-In, Tile Floor, Walkout
Parcel #: 510-0011-0112-00
Parking: Off Street, Driveway
Primary Bathroom: Tub w/Shower
Rooms Total: 6
Sewer: Public Sewer
SQFT Basement: 936
Tax Abatement: No
Water: Public
Water Heater: Gas
Window Features: Insulated, Vinyl
Room Sizes
Primary Bedroom: 11 X 10 Level - 1
Bedroom 2: 11 X 10 Level - 1
Bedroom 3: 10 X 8 Level - 1
Dining Room: 11 X 7 Level - 1
Family Room: 14 X 14 Level - 1
Local Schools
School District: Northwest
Listed By / Shown By
Listed By
Agency Name: Keller Williams Community Part
Agent Name: Eric Jones
Agency Phone: 937-530-4904

Shown By
Agent Name: Patrick Pullum
Agent Phone: (234) 788-4293
Agency Title: Key Realty

Estimate Your Payment
Estimated Payment
$ 1,536.10 per month $1,174.68 Principal & Interest $300.17 Property Tax $61.25 Homeowner's Insurance
12025 Wincanton Drive | MLS# 1900101
This single family home located at 12025 Wincanton Drive, Colerain Township, OH 45231 is currently listed for sale with an asking price of $210,000. This property was built in 1963 and has 3 bedrooms and 1 full baths with 936 sq. ft. Wincanton Drive is located within the Northwest school district. Search Colerain Township real estate on www.pullumsold.net today.