
BEDS4
BATHS2 full 1 partial
SQUARE FEET3,732
MLS#1899709
STATUSPending
PROPERTY TYPEResidential - Single Family
SCHOOLKings
Property Description
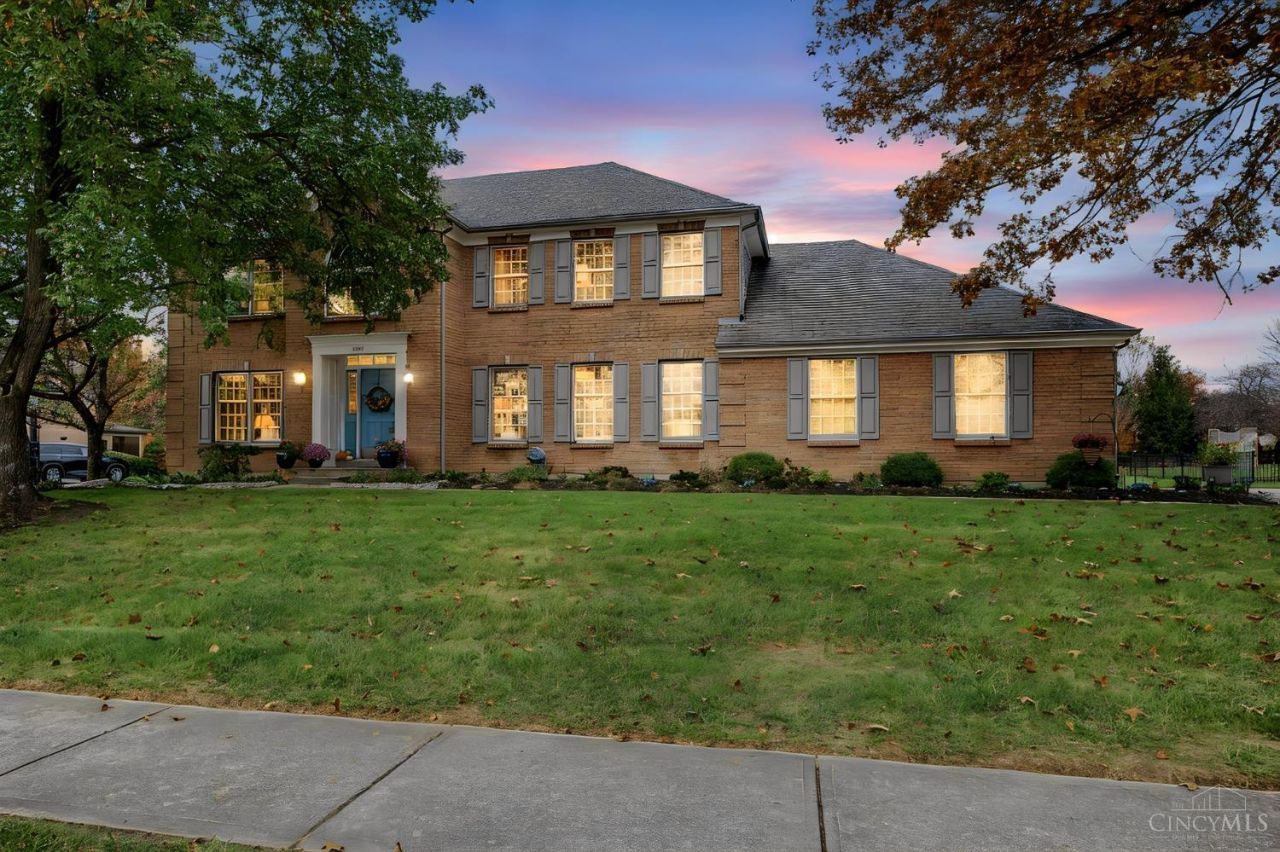
Timeless elegance meets modern comfort in this stunning 4-bedroom, 2.5-bath brick Colonial situated on .8 acres with mature landscaping! A grand cathedral entry welcomes you to gorgeous hardwood floors throughout. The main level features a family room with wood-burning fireplace, living room, office, bonus room, and beautifully remodeled eat-in kitchen boasting quartz countertops and TWO pantries! Convenient first-floor laundry. Upstairs, the spacious primary suite impresses with vaulted ceilings, walk-in closet, and luxurious ensuite featuring a soaking tub and walk-in shower. Three additional bedrooms and a full bath complete the second floor. The basement offers a large recreation room with brand-new carpet and abundant unfinished storage space. Outside, enjoy the expansive deck overlooking the beautifully landscaped grounds. An attached 3-car garage completes this exceptional home. Classic charm, thoughtful updates, and room to spread out!
Property Features
Property Type: Residential - Single Family
Basement: Yes
Basement: Full
Cooling: Central Air
Fireplaces: 1
Garage: 3
Heating: Natural Gas, Forced Air
Home Style: Colonial
Lot Size: 0.80 Acres
Roof Type: Shingle
Stories: 2.0
Taxes: $4,226
Year Built: 1993
Feature Descriptions
Appliances: Microwave, Oven/Range, Dishwasher, Refrigerator
Association Includes: AssociationDues, Other, Pool
Association Name: Foster Pointe HOA
Basement Fatures: Finished - Partial, Wall to Wall Carpet
Days on Site: 4
Exterior: Brick, Vinyl Siding
Family Room: Fireplace, Wood Floor
Fireplace Features: Wood
Flex Rooms: Bedroom, Bonus Room, Exercise Room
Foundation: Poured
Garage/Carport: Garage Attached, Side
Gas: Natural
HOA Fee: 506/Annually
HOA Y/N: 1
Kitchen: Pantry, Quartz Counters, Eat-In, Gourmet, Island, Wood Floor
Mechanical Systems: Sump Pump, Garage Door Opener
Parcel #: 1609225012
Primary Bathroom: Shower, Double Vanity, Tub
Primary Bedroom: Bath Adjoins, Vaulted Ceiling, Walk-in Closet, Wood Floor
Rooms Total: 12
Sewer: Public Sewer
SQFT Basement: 1904
Study: Wood Floor
Tax Abatement: No
Water: Public
Water Heater: Gas
Window Features: Double Pane
Room Sizes
Primary Bedroom: 18 X 13 Level - 2
Bedroom 2: 11 X 0 Level - 2
Bedroom 3: 13 X 12 Level - 2
Bedroom 4: 13 X 11 Level - 2
Entry: 15 X 19 Level - 1
Family Room: 20 X 13 Level - 1
Living Room: 15 X 13 Level - 1
Laundry Room: 10 X 6 Level - 1
Recreation Room: 28 X 29 Level - Basement
Study/Den: 13 X 12 Level - 1
Local Schools
School District: Kings
Listed By / Shown By
Listed By
Agency Name: BHHS Professional Realty
Agent Name: Jennifer Stewart
Agency Phone: 937-436-9494

Shown By
Agent Name: Patrick Pullum
Agent Phone: (234) 788-4293
Agency Title: Key Realty

Estimate Your Payment
Estimated Payment
$ 3,948.14 per month $3,417.76 Principal & Interest $352.17 Property Tax $178.21 Homeowner's Insurance
1210 Ascot Drive | MLS# 1899709
This single family home located at 1210 Ascot Drive, Hamilton Township, OH 45039 is currently listed for sale with an asking price of $611,000. This property was built in 1993 and has 4 bedrooms and 2 full and 1 partial baths with 3732 sq. ft. Ascot Drive is located within the Kings school district. Search Hamilton Township real estate on www.pullumsold.net today.