
BEDS4
BATHS2 full
SQUARE FEET1,901
MLS#973032
STATUSActive
PROPERTY TYPEResidential - Single Family
SUBDIVISIONCity-Dayton Rev
SCHOOLDayton
Property Description
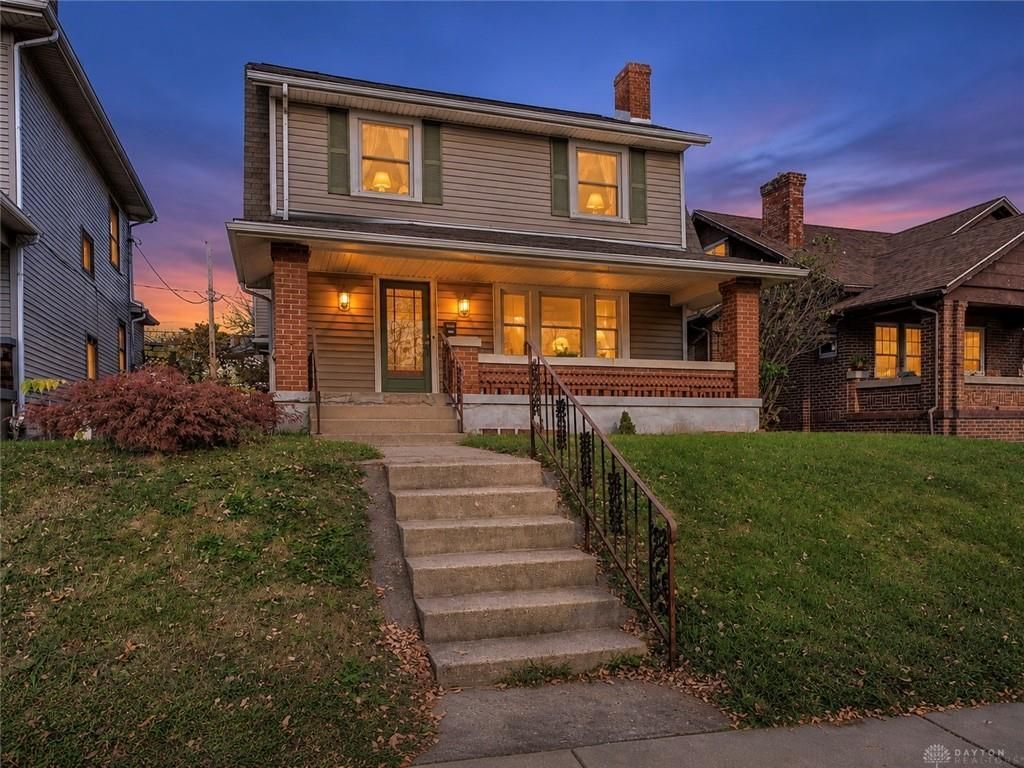
Classic charm meets modern updates at 1214 Linden Avenue! This beautifully refreshed 4-bedroom, 2-bath home offers 1,901 square feet of inviting living space filled with character. Step inside to discover original hardwood floors, rich natural woodwork, a beautiful staircase, and a spacious living room featuring a brick fireplace. The adjoining dining room showcases French doors leading outdoors, creating a wonderful space for entertaining. The updated kitchen features crisp white upper cabinets, contrasting navy lower cabinets, modern fixtures, and stainless steel appliances. Four bedrooms provide flexible living space, while two updated bathrooms add a fresh, modern touch. Newly installed central air conditioning offers added comfort! Enjoy the covered front porch, full basement, and detached garage. With timeless architectural details and thoughtful updates throughout, this home blends historic character with modern conveniences. Schedule your private showing today!
Property Features
Property Type: Residential - Single Family
Cooling: Central
Garage: 2
Heating: Forced Air
Lot Size: 0.11 Acres
Stories: 2.0
Taxes: $1,707
Year Built: 1930
Feature Descriptions
Appliance Features: Dryer, Range, Refrigerator, Washer
Basement Features: Unfinished
Days on Site: 2
Exterior: Aluminum, Vinyl
Garage Features: 2 Car, Detached
Lot Dimensions: 40 x 125
Room Sizes
Kitchen: 13 X 13 Level - Main
Dining Room: 14 X 13 Level - Main
Living Room: 26 X 14 Level - Main
Primary Bedroom: 13 X 14 Level - Second
Bedroom: 13 X 13 Level - Second
Bedroom: 10 X 11 Level - Second
Bedroom: 25 X 14 Level - Second
Utility Room: 8 X 12 Level - Basement
Local Schools
School District: Dayton
Listed By / Shown By
Listed By
Agency Name: Bella Realty Group
Agency Phone: (937) 760-1308
Shown By
Agent Name: Patrick Pullum
Agent Phone: (234) 788-4293
Agency Title: Key Realty

Estimate Your Payment
Estimated Payment
$ 1,195.73 per month $1,001.28 Principal & Interest $142.25 Property Tax $52.21 Homeowner's Insurance
1214 Linden Avenue | MLS# 973032
This single family home located at 1214 Linden Avenue, Dayton, OH 45410 is currently listed for sale with an asking price of $179,000. This property was built in 1930 and has 4 bedrooms and 2 full baths with 1901 sq. ft. Linden Avenue is located in the City-Dayton Rev subdivision within the Dayton school district. Search City-Dayton Rev real estate on www.pullumsold.net today.