
BEDS3
BATHS1 full
SQUARE FEET1,258
MLS#1899763
STATUSActive
PROPERTY TYPEResidential - Single Family
SUBDIVISIONRidgehill
SCHOOLReading Community Ci
Property Description
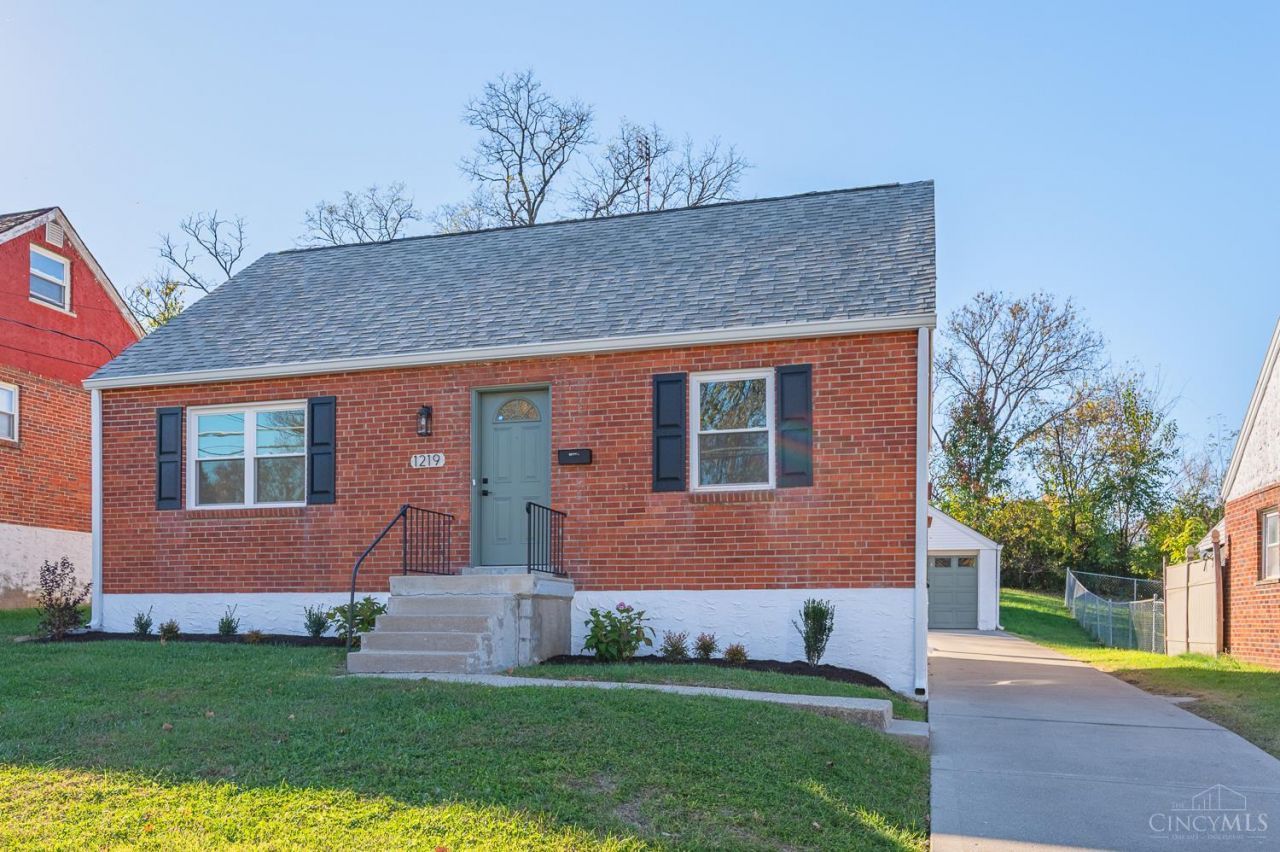
Completely renovated and move-in ready! Welcome to 1219 Thurnridge Drive, featuring modern finishes and classic charm. The brand-new kitchen offers quartz countertops, backsplash and stainless steel appliances. Refinished hardwood floors add warmth to the living and dining rooms. Enjoy outdoor living on the large covered patio, perfect for relaxing or entertaining. New carpet in bedrooms and on stairs, plus an updated full bath with ceramic tile, new tub, vanity and lighting. Major improvements include updated plumbing and electric, new vinyl replacement windows, new Carrier A/C, and professionally serviced furnace. New gutters and downspouts on home and garage, glass block basement windows, new rear kitchen door and basement laundry hookups. So much has been done just move in and enjoy! Sellers are licensed brokers in the State of Ohio.
Property Features
Property Type: Residential - Single Family
Basement: Yes
Basement: Full
Cooling: Ceiling Fans
Heating: Forced Air, Gas
Home Style: Cape Cod, Traditional
Roof Type: Shingle
Stories: 1.5
Taxes: $3,220
Year Built: 1955
Feature Descriptions
Access: City Street
Appliances: Ice Maker, Microwave, Dishwasher, Refrigerator, Gas Cooktop
Basement Fatures: Unfinished
Days on Site: 3
Exterior: Brick
Foundation: Block
Garage/Carport: Garage Detached
Gas: Natural
Kitchen: Counter Bar, Quartz Counters, Wood Floor
Miscellaneous: Attic Storage
Parcel #: 671-0027-0077-00
Parking: Concrete, Driveway
Primary Bathroom: Tile Floor, Tub w/Shower
Primary Bedroom: Wall-to-Wall Carpet
Rooms Total: 7
Sewer: Public Sewer
SQFT Basement: 850
Study: Wall-to-Wall Carpet
Tax Abatement: No
Water: Public
Water Heater: Electric
Window Features: Vinyl
Room Sizes
Primary Bedroom: 12 X 10 Level - 1
Bedroom 2: 11 X 10 Level - 1
Bedroom 3: 16 X 11 Level - 2
Dining Room: 7 X 11 Level - 1
Entry: 3 X 4 Level - 1
Living Room: 19 X 12 Level - 1
Study/Den: 16 X 11 Level - 2
Local Schools
School District: Reading Community Ci
Listed By / Shown By
Listed By
Agency Name: Jordan, Inc.
Agent Name: Michael Jordan
Agency Phone: 513-791-0281

Shown By
Agent Name: Patrick Pullum
Agent Phone: (234) 788-4293
Agency Title: Key Realty

Estimate Your Payment
Estimated Payment
$ 1,974.51 per month $1,621.62 Principal & Interest $268.33 Property Tax $84.55 Homeowner's Insurance
1219 Thurnridge Drive | MLS# 1899763
This single family home located at 1219 Thurnridge Drive, Reading, OH 45215 is currently listed for sale with an asking price of $289,900. This property was built in 1955 and has 3 bedrooms and 1 full baths with 1258 sq. ft. Thurnridge Drive is located in the Ridgehill subdivision within the Reading Community Ci school district. Search Ridgehill real estate on www.pullumsold.net today.