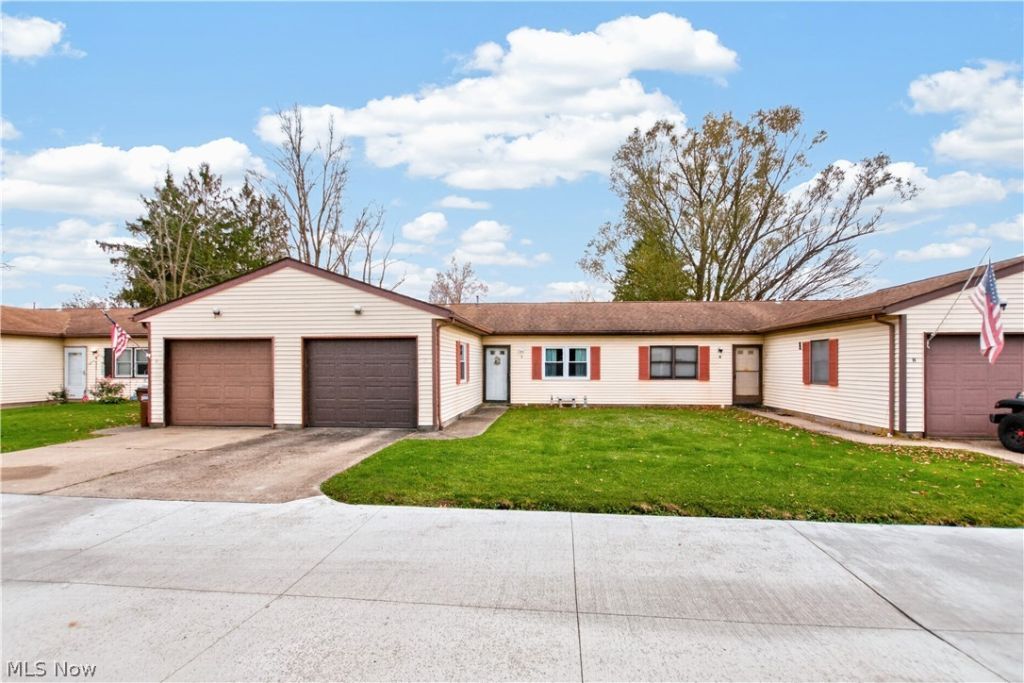

BEDS2
BATHS1 full
SQUARE FEET840
MLS#5259759
STATUSActive
PROPERTY TYPEResidential - Condominium
SUBDIVISIONSeville Vill Condo
SCHOOLCloverleaf Local
Property Description
Why rent when you can own? This move-in ready 2-bedroom, 1-bath ranch-style condo in the Village of Seville offers easy, low-maintenance living all on one floor with no steps. The open living room flows right into the eat-in kitchen, giving you a bright, connected main living space. All appliances stay, including the washer and dryer in the laundry closet. Down the hall are two nicely sized bedrooms with large closets, a full bath, and a linen closet for extra storage. A new hot water tank was installed in 2026. Step outside to your private backyard patio with privacy fencing, a great spot for morning coffee or grilling out. The attached 1-car garage opens right into the kitchen, so carrying in groceries is easy on rainy and snowy days. Newer windows (2024). The association takes care of lawn care, snow removal and trash, so your weekends stay free. Downtown Seville's shops, restaurants, library and parks are just minutes away. Commuting is simple with I-76 and I-71 about a mile from home, and Medina, Wadsworth, Akron and Cleveland are all an easy drive. Cloverleaf Local School District. Comfortable, affordable and ready for you to move in. Schedule your showing today!
Property Features
Property Type: Residential - Condominium
Basement: None
Cooling: Central Air
Garage: 1 car attached
Heating: Forced Air
Home Style: Ranch
Lot Size: 0.02 Acres
Roof Type: Asphalt, Fiberglass
Stories: 1.0
Taxes: $1,281 / year
Year Built: 1984
Amenities
Ceiling Fan(s)
Eat-in Kitchen
Open Floorplan
Feature Descriptions
Appliances: Dryer, Range, Washer
Exterior: Vinyl Siding
Fencing: Partial, Privacy, Wood
Laundry: In Kitchen, Main Level
Parcel#: 012-21A-08-011
Parking: Attached, Direct Access, Garage Faces Front, Garage, Garage Door Opener, Parking Lot
Patio/Porch: Patio
Pets Allowed: Call
Sewer: Public Sewer
View: Neighborhood
Water: Public
Local Schools
School District: Cloverleaf Local
Listed By / Shown By
Listed By
Agency Name: LoFaso Real Estate Services
Agency Contact: 330-220-4780, sold@samlofaso.com
Shown By
Agent Name: Patrick Pullum
Agent Phone: (234) 788-4293
Agency Title: Key Realty
Estimate Your Payment
Estimated Payment
$ 871.26 per month $726.62 Principal & Interest $106.75 Property Tax $37.89 Homeowner's Insurance
122 Royal Crest Drive , Unit I | MLS# 5259759
This condo located at 122 Royal Crest Drive , Unit I, Seville, OH 44273 is currently listed for sale with an asking price of $129,900. This property was built in 1984 and has 2 bedrooms and 1 full baths with 840 sq. ft. Royal Crest Drive , Unit I is located in the Seville Vill Condo subdivision within the Cloverleaf Local school district. Search Seville Vill Condo real estate on www.pullumsold.net today.