
BEDS3
BATHS2 full
SQUARE FEET1,480
MLS#20101496
STATUSComing Soon
PROPERTY TYPEResidential - Single Family
SCHOOLLucas Local
Property Description
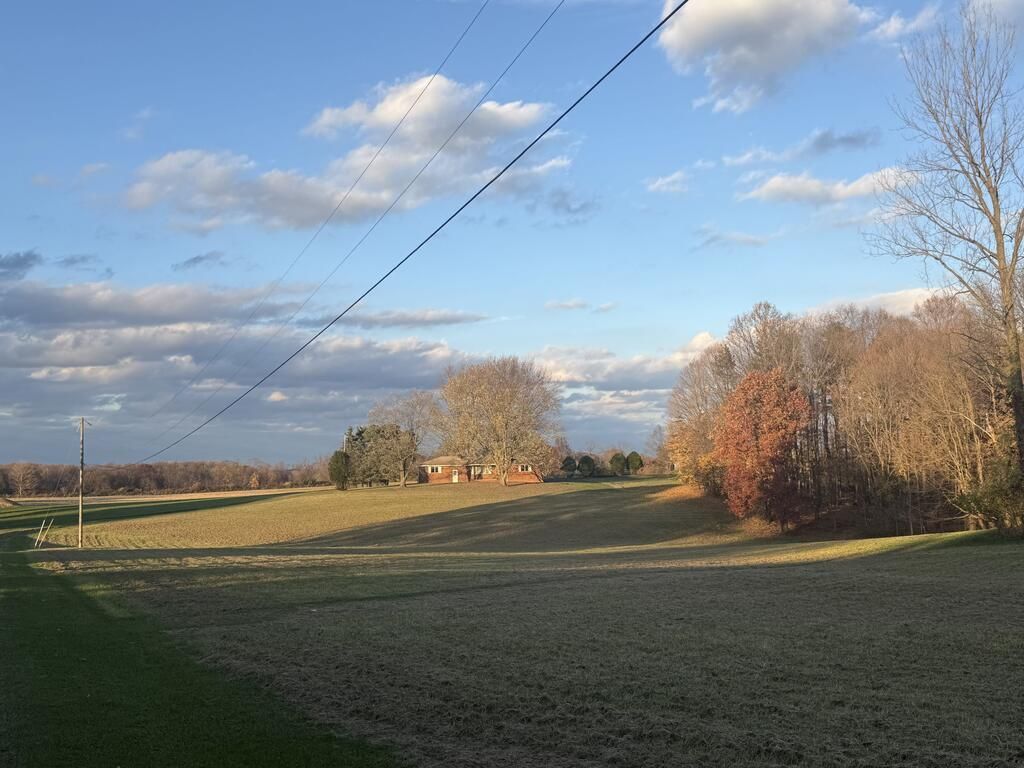
Looking for room to roam, start your own homestead, or simply enjoy the peace and privacy of country living? Here's your opportunity! Located in the Lucas Local School District on a quiet dead-end road, this property offers approximately 24.60 acres of possibilities. Nestled in the heart of the acreage is a brick ranch home featuring a full basement, along with a small older barn that adds to the property's country charm. The acreage offers a combination of open pasture, grazing areas, and wooded areas, providing opportunities for livestock, grass-fed animals, gardening, and enjoying the outdoors. The home is ready for some TLC and your personal touch, making this a wonderful opportunity to bring your vision to life and create a place to call your own. Whether you're dreaming of a homestead, a small farm, or simply more room to spread out and enjoy nature, the possibilities are waiting for you! Listing Realtor is related to the seller.
Property Features
Property Type: Residential - Single Family
Basement: Yes
Basement: Full
Cooling: Central Air
Fireplaces: 2
Garage: 2 car attached
Heating: Electric, Forced Air
Lot Size: 24.60 Acres
Roof Type: Composition
Stories: 1.0
Taxes: $2,803
Year Built: 1972
Feature Descriptions
Additional Structures: Outbuilding
Appliances: None
Covered Spaces: 2
Days on Site: 1
Exterior: Brick
Exterior: None
Fencing: Partial
Financing: Cash, Conventional
Fireplace: Living Room, Recreation Room
Fireplace Y/N: Yes
Flooring: Vinyl, Other
Garage Y/N: Yes
Interior: None, Dining Room, Living Room, Main Level Primary Bedroom, Primary Bedroom with Bath
Lot: Wooded
Parcel #: 0553919504000
Parking: Asphalt, Stone, Attached, Garage
Parking Total: 2
Patio/Porch: Patio, Porch
Rooms Total: 6
Sewer: Septic Tank
Structure Type: Onsite Built
Water: Well
Wooded: Yes
Room Sizes
Primary Bedroom: 12.00 X 17.00 Level - Main
Bedroom 2: 11.00 X 12.00 Level - Main
Bedroom 3: 12.00 X 12.00 Level - Main
Dining Room: 8.00 X 10.00 Level - Main
Kitchen: 8.00 X 12.00 Level - Main
Living Room: 25.00 X 17.00 Level - Main
Local Schools
School District: Lucas Local
Listed By / Shown By
Listed By
Agency Name: Keller Williams Legacy Group Realty
Agent Name: Michele Newmeyer
Agency Phone: 419-540-0533

Shown By
Agent Name: Patrick Pullum
Agent Phone: (234) 788-4293
Agency Title: Key Realty

Estimate Your Payment
Estimated Payment
$ 3,469.96 per month $3,075.98 Principal & Interest $233.58 Property Tax $160.39 Homeowner's Insurance
1227 Keefer Road | MLS# 20101496
This single family home located at 1227 Keefer Road, Mansfield, OH 44903 is currently listed for sale with an asking price of $549,900. This property was built in 1972 and has 3 bedrooms and 2 full baths with 1480 sq. ft. Keefer Road is located within the Lucas Local school district. Search Mansfield real estate on www.pullumsold.net today.