
BEDS5
BATHS4 full 1 partial
MLS#1900069
STATUSActive
PROPERTY TYPEResidential - Single Family
SUBDIVISIONLake Waynoka
SCHOOLEastern
Property Description
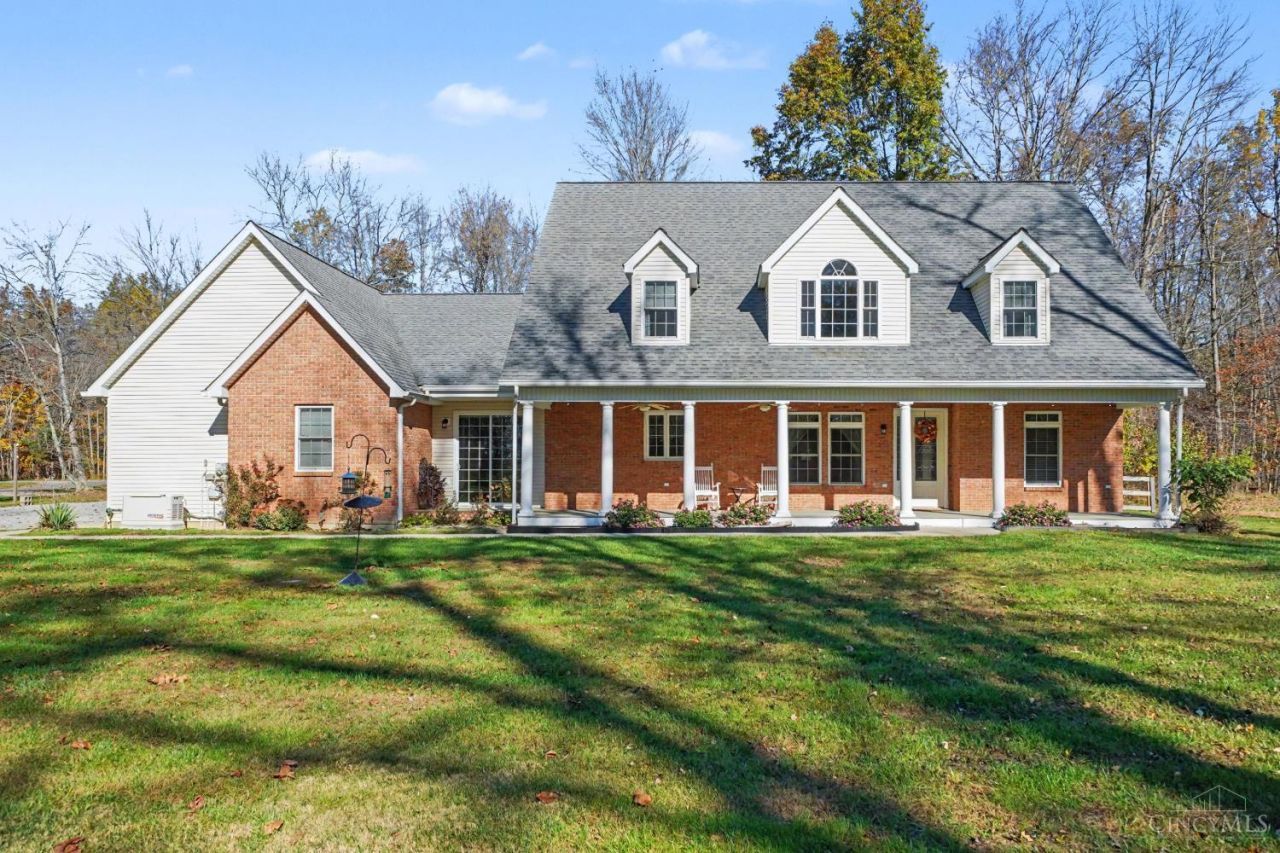
Looking for room to roam and space to spread out? You'll love this one! Boasting over 3,700 sq. ft., this gorgeous 5 BD, 4.5 BA cape cod at Lake Waynoka has it all. Custom built with natural woodwork and gleaming hardwood floors, home offers a bright, open floor plan with a unique layout and tons of sunlight. Fenced yard, whole home generator, plenty of storage space and detached garage has a suite above. Gourmet kitchen includes 6-burner gas stove, double oven and pantry closet. Excellent location close to back gate entrance with easy access to St. Rt. 32. Situated on four lots totaling 1.85 acres, enjoy what feels like your own private sanctuary within a gated community with so many amenities. Boating, swimming, fishing, rec/fitness center, lounge, restaurant, social clubs and more!
Property Features
Property Type: Residential - Single Family
Basement: Crawl
Cooling: Central Air
Fireplaces: 1
Garage: 4
Heating: Electric, Forced Air, Heat Pump
Home Style: Cape Cod
Lot Size: 1.85 Acres
Roof Type: Shingle
Stories: 2.0
Taxes: $4,976
Year Built: 2009
Amenities
Multi Panel Doors
Cathedral Ceiling
Feature Descriptions
Access: Paved Road
Appliances: Microwave, Oven/Range, Dishwasher, Refrigerator, Double Oven, Gas Cooktop
Association Includes: Security, SnowRemoval, AssociationDues, Clubhouse, ExerciseFacility, PlayArea, Pool, ProfessionalMgt
Association Name: WPOA
Days on Site: 1
Exterior: Brick, Vinyl Siding
Family Room: Wood Floor
Fencing: Wire, Wood
Fireplace Features: Wood
Foundation: Block
Garage/Carport: Garage Attached, Garage Detached
Gas: Propane
HOA Fee: 1240/Annually
HOA Y/N: 1
Kitchen: Eat-In, Walkout, Wood Cabinets, Wood Floor
Lot Dimensions: Irregular - 4 Parcels
Mechanical Systems: Backup Generator
Miscellaneous: Attic Storage
Other Structures: Shed
Parcel #: 08-013136.0000
Parking: Driveway
Primary Bathroom: Shower, Double Vanity, Tile Floor, Jetted Tub
Primary Bedroom: Walk-in Closet, Walkout, Wood Floor
Rooms Total: 9
Sewer: Public Sewer
Tax Abatement: No
Water: Public
Water Heater: Electric
Window Features: Insulated, Vinyl
Room Sizes
Primary Bedroom: 15 X 16 Level - 1
Bedroom 2: 11 X 12 Level - 1
Bedroom 3: 11 X 12 Level - 1
Bedroom 4: 12 X 15 Level - 2
Bedroom 5: 12 X 16 Level - 2
Dining Room: 12 X 12 Level - 1
Family Room: 20 X 21 Level - 2
Living Room: 17 X 23 Level - 1
Laundry Room: 8 X 9 Level - 1
Local Schools
School District: Eastern
Listed By / Shown By
Listed By
Agency Name: Golden Road Real Estate, LLC
Agent Name: Michelle Golden

Shown By
Agent Name: Patrick Pullum
Agent Phone: (234) 788-4293
Agency Title: Key Realty

Estimate Your Payment
Estimated Payment
$ 3,356.77 per month $2,796.30 Principal & Interest $414.67 Property Tax $145.80 Homeowner's Insurance
124 Gee Drive | MLS# 1900069
This single family home located at 124 Gee Drive, Franklin Township, OH 45171 is currently listed for sale with an asking price of $499,900. This property was built in 2009 and has 5 bedrooms and 4 full and 1 partial baths. Gee Drive is located in the Lake Waynoka subdivision within the Eastern school district. Search Lake Waynoka real estate on www.pullumsold.net today.