
BEDS4
BATHS2 full
MLS#1899660
STATUSActive
PROPERTY TYPEResidential - Single Family
SCHOOLGreenfield Ex Vill S
Property Description
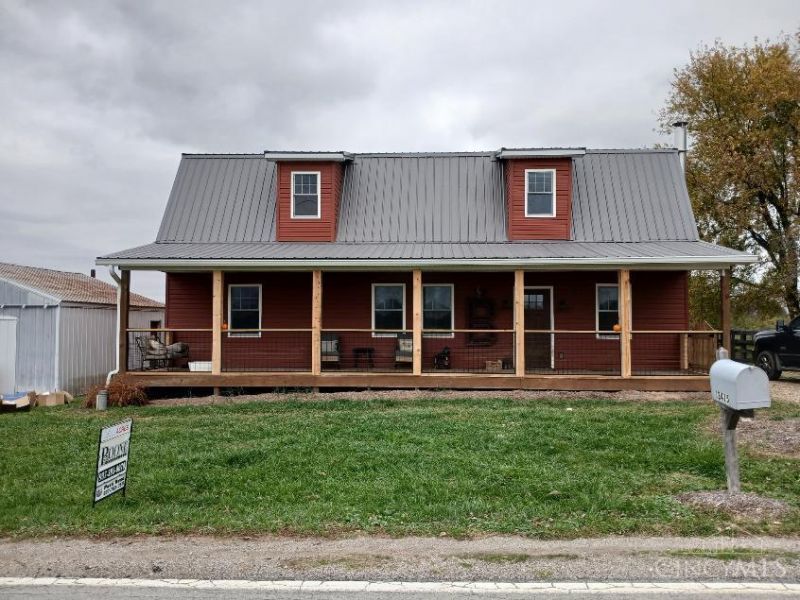
Bring the horses! Your fully functional working horse farm offering everything needed to board, train, or just personal enjoyment is ready for your new chapter in life!36 X 48 horse barn with tack room, wash- room, water, electric, 12 x36 lean too,30 x 40 unfinished pole barn with ample space, ideal for a workshop, or future conversion to suit your needs.24 x24 garage with electric, concrete floor and woodstove. Fenced pastures & pond Enjoy watching your horses in the 80 x 90 riding arena while sipping your favorite beverage on your covered back porch. Entering the 4 br. 2 bath home beautiful LVF will greet you throughout. Living room offers a cozy electric fireplace & wood stove for cool evenings. After feeding the animals you can relax in your jetted tub with heated jets, double vanity, and tile stand- alone shower, title floors in the bath up. Counter island in kitchen appliances convey. Sitting horses as the Amish
Property Features
Property Type: Residential - Single Family
Basement: Yes
Basement: Full
Cooling: Ceiling Fans, Central Air
Fireplaces: 1
Garage: 2
Heating: Electric, Heat Pump
Home Style: Traditional
Lot Size: 5.64 Acres
Roof Type: Metal
Stories: 2.0
Taxes: $44,470
Year Built: 2019
Amenities
Multi Panel Doors
Natural Woodwork
Fire Pit
Feature Descriptions
Access: County Road
Appliances: Microwave, Oven/Range, Refrigerator
Basement Fatures: Unfinished
Days on Site: 6
Exterior: Vinyl Siding
Fencing: Wire
Fireplace Features: Electric
Foundation: Poured
Garage/Carport: Workshop
Gas: None
Kitchen: Eat-In, Walkout, Island, Wood Cabinets, LVF Luxury Vinyl Floor
Lot Dimensions: 5.6430
Mechanical Systems: Water Softener
Miscellaneous: Attic Storage
Other Structures: Shed, Stable, Pole Barn
Parcel #: 26-03-000-299.00
Parking: Driveway
Primary Bathroom: Shower, Double Vanity, Tile Floor, Jetted Tub
Primary Bedroom: LVF Luxury Vinyl Floor, Walk-in Closet
Rooms Total: 7
Sewer: Septic Tank
Special View Info: Pasture, Valley, Lake/Pond
Tax Abatement: No
Water: Well
Water Heater: Electric
Window Features: Double Hung, Vinyl
Room Sizes
Primary Bedroom: 14 X 18 Level - 2
Bedroom 2: 12 X 12 Level - 1
Bedroom 3: 12 X 12 Level - 1
Bedroom 4: 11 X 11 Level - 2
Living Room: 14 X 18 Level - 1
Laundry Room: 12 X 12 Level - 1
Local Schools
School District: Greenfield Ex Vill S
Listed By / Shown By
Listed By
Agency Name: Sue Boone Realty, Inc., Hillsb
Agent Name: Patricia Rand
Agency Phone: 937-393-0070

Shown By
Agent Name: Patrick Pullum
Agent Phone: (234) 788-4293
Agency Title: Key Realty

Estimate Your Payment
Estimated Payment
$ 7,530.74 per month $3,635.36 Principal & Interest $3,705.83 Property Tax $189.55 Homeowner's Insurance
12415 Centerfield Road | MLS# 1899660
This single family home located at 12415 Centerfield Road, Madison Township, OH 45123 is currently listed for sale with an asking price of $649,900. This property was built in 2019 and has 4 bedrooms and 2 full baths. Centerfield Road is located within the Greenfield Ex Vill S school district. Search Madison Township real estate on www.pullumsold.net today.