
BEDS3
BATHS3 full 1 partial
SQUARE FEET3,060
MLS#1900088
STATUSActive
PROPERTY TYPEResidential - Single Family
SCHOOLRipley Union Lewis H
Property Description
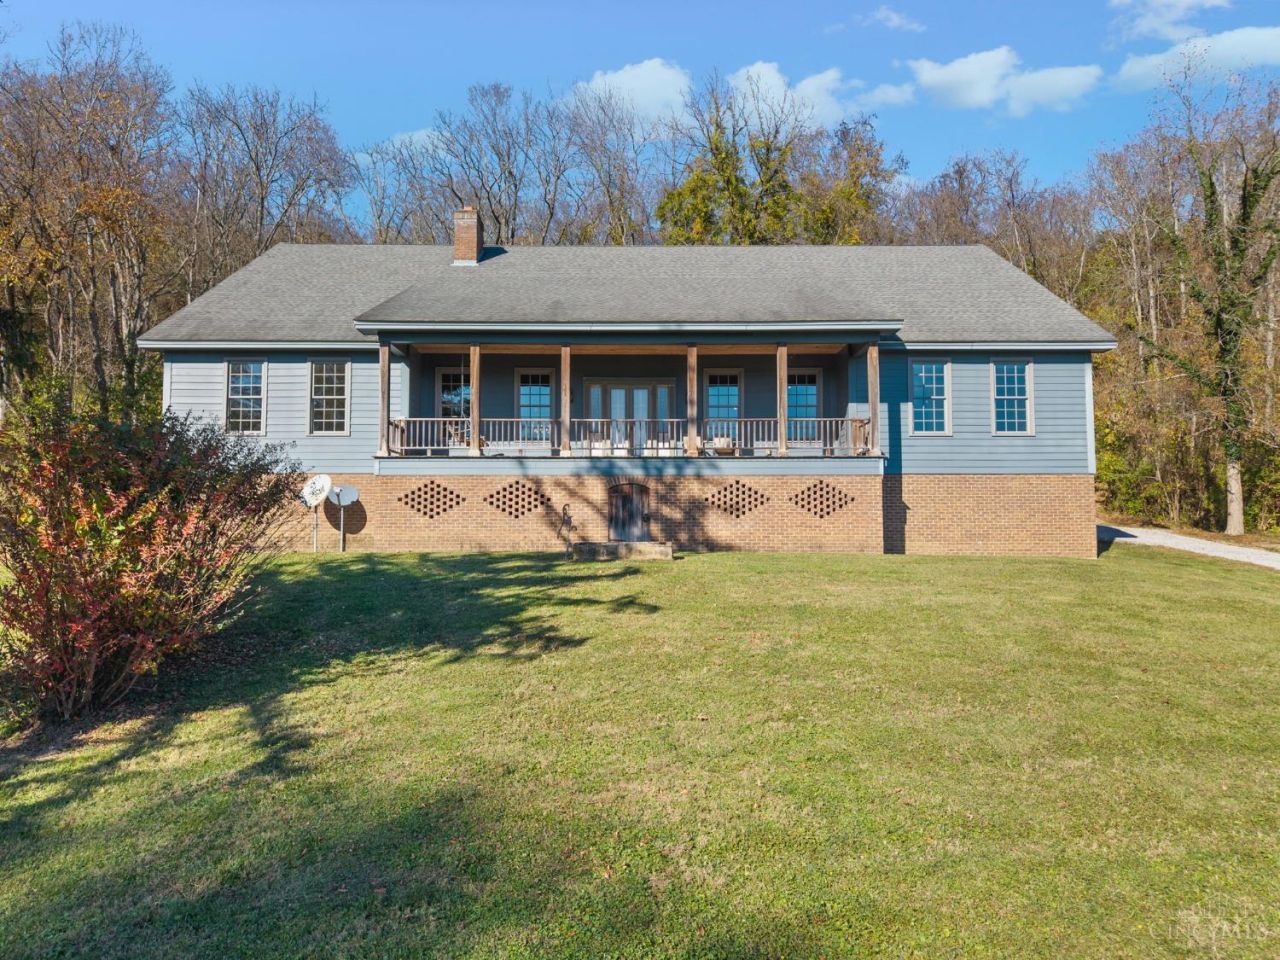
Welcome home, where every day starts with breathtaking views of the Ohio River and historic Augusta, KY from this custom-built home on 23.47+/- acres. This property includes 560+/- feet of river frontage bordering the Augusta Ferry. This is riverfront living at its finest with every attention to detail considered when designed. The bright, open-concept layout showcases 10 ft ceilings, 8 ft doors, rich custom woodwork, and wide-plank hardwood floors, all bathed in natural light. Each of the 3 bedrooms offers a walk-in closet and en-suite bathroom. The attached 2-car garage plus a detached 24'x36' garage offer room for up to 6 cars, boats, toys, tools, and hobbies. Sip your morning coffee on the porch as the river drifts by.
Property Features
Property Type: Residential - Single Family
Basement: Crawl
Cooling: Central Air
Fireplaces: 1
Garage: 4
Heating: Electric, Forced Air
Home Style: Traditional
Lot Size: 23.47 Acres
Roof Type: Shingle
Stories: 1.0
Taxes: $6,268
Year Built: 2013
Amenities
Multi Panel Doors
Natural Woodwork
Crown Molding
French Doors
Courtyard
Feature Descriptions
Access: US Highway
Appliances: Microwave, Oven/Range, Dishwasher, Refrigerator, Dryer, Washer
Exterior: Fiber Cement
Family Room: Wood Floor
Fireplace Features: Wood
Foundation: BrickMortar, Poured
Garage/Carport: Garage Attached, Garage Detached
Gas: None
Kitchen: Marble/Granite/Slate, Pantry, Counter Bar, Wood Cabinets, Wood Floor
Lot Dimensions: 23.47 Acres
Parcel #: 200405560000
Parking: Driveway, Gravel
Primary Bathroom: Double Vanity, Tub w/Shower, Wood Floor
Primary Bedroom: Bath Adjoins, Walk-in Closet, Wood Floor
Rooms Total: 8
Sewer: Septic Tank
Smart Technology: Garage Door Opener, Security
Special View Info: River, Woods
Tax Abatement: No
Trees: Wooded-Partial
Water: Public
Water Heater: Electric
Window Features: Double Pane, Vinyl
Room Sizes
Primary Bedroom: 13 X 19 Level - 1
Bedroom 2: 12 X 19 Level - 1
Bedroom 3: 14 X 18 Level - 1
Dining Room: 14 X 18 Level - 1
Family Room: 14 X 19 Level - 1
Living Room: 18 X 36 Level - 1
Laundry Room: 5 X 9 Level - 1
Local Schools
School District: Ripley Union Lewis H
Listed By / Shown By
Listed By
Agency Name: Ring Real Estate Co., Georgeto
Agent Name: Christopher Stratton
Agency Phone: 937-378-3800

Shown By
Agent Name: Patrick Pullum
Agent Phone: (234) 788-4293
Agency Title: Key Realty

Estimate Your Payment
Estimated Payment
$ 6,407.72 per month $5,593.72 Principal & Interest $522.33 Property Tax $291.67 Homeowner's Insurance
1275 Us Highway 52 | MLS# 1900088
This single family home located at 1275 Us Highway 52, Lewis Township, OH 45121 is currently listed for sale with an asking price of $1,000,000. This property was built in 2013 and has 3 bedrooms and 3 full and 1 partial baths with 3060 sq. ft. Us Highway 52 is located within the Ripley Union Lewis H school district. Search Lewis Township real estate on www.pullumsold.net today.