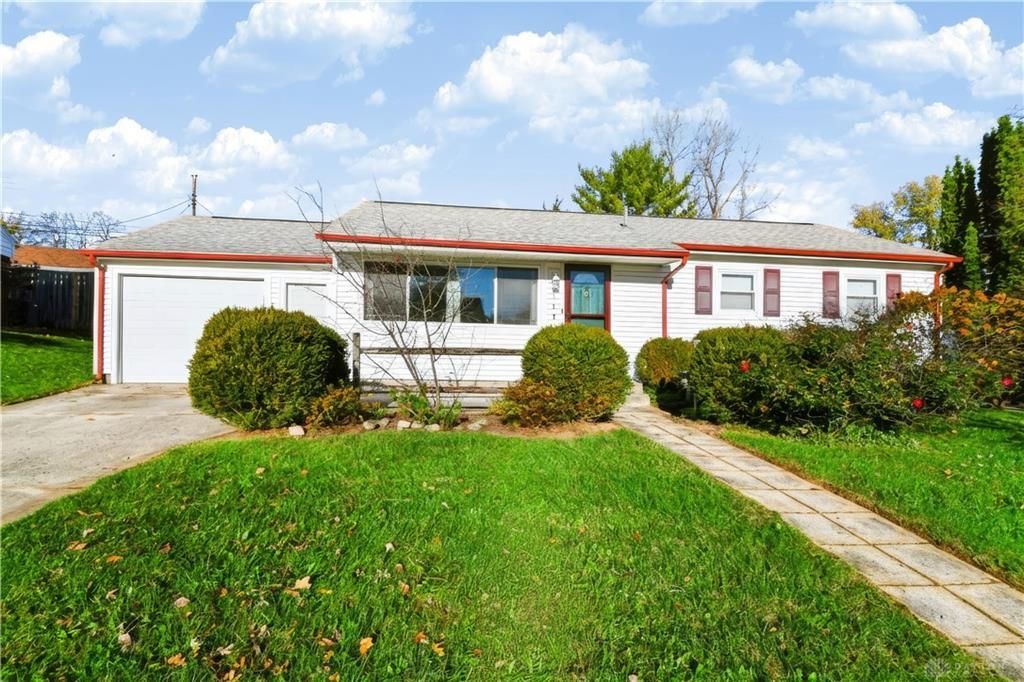

BEDS3
BATHS2 full
SQUARE FEET1,008
MLS#972954
STATUSActive
PROPERTY TYPEResidential - Single Family
SUBDIVISIONMaple Heights
SCHOOLFairborn
Property Description
This is an amazing home with many updates that the buyer could just move in and do NOTHING. The lower level is fully finished with every square inch of the lower level being utilized. Some of the updates are: LVP flooring and carpet on the main level, ceiling fans, lighting, and ring doorbell, premium siding, gutters have Shurflow gutter guards, front storm door and exterior lights. Previous 3rd bedroom on main level was converted to a laundry room with new cabinets, countertop and flooring. Basement bathroom updated in 2022. Roof replaced 2020. Solid wood interior doors. Kitchen features an abundance of wood cabinets, with pull-outs, granite counters, and a large island. The dining area provides beautiful views of the large covered deck, landscaped yard and a large, adorable storage shed. Lower level is a 10 and then some. Spacious rec room with 5 additional rooms which 3 have closets. So many possibilities, so much storage, and so much living space. The deep attached garage has plenty of additional storage space. So much for such a great price and so convenient to Wright Patterson Airforce Base and Wright State University.
Property Features
Property Type: Residential - Single Family
Basement: Yes
Cooling: Central
Garage: 1 car attached
Heating: Forced Air, Natural Gas
Lot Size: 0.23 Acres
Stories: 1.0
Taxes: $2,084
Year Built: 1958
Feature Descriptions
Appliance Features: Dishwasher, Dryer, Microwave, Range, Refrigerator, Washer, Water Softener
Basement Features: Finished, Full
Days on Site: 1
Exterior: Aluminum
Garage Features: 1 Car, Attached, Opener, Overhead Storage
Lot Dimensions: 64x119x103x125
Room Sizes
Living Room: 18 X 11 Level - Main
Primary Bedroom: 112 X 10 Level - Main
Kitchen: 11 X 11 Level - Main
Breakfast Room: 11 X 10 Level - Main
Bedroom: 10 X 8 Level - Main
Utility Room: 11 X 9 Level - Basement
Bedroom: 10 X 9 Level - Main
Rec Room: 24 X 11 Level - Basement
Study/Office: 11 X 11 Level - Basement
Other: 10 X 9 Level - Basement
Other: 11 X 8 Level - Basement
Other: 11 X 7 Level - Basement
Local Schools
School District: Fairborn
Listed By / Shown By
Listed By
Agency Name: Coldwell Banker Heritage
Agency Phone: (937) 434-7600
Shown By
Agent Name: Patrick Pullum
Agent Phone: (234) 788-4293
Agency Title: Key Realty

Estimate Your Payment
Estimated Payment
$ 1,556.73 per month $1,314.52 Principal & Interest $173.67 Property Tax $68.54 Homeowner's Insurance
129 Locust Drive | MLS# 972954
This single family home located at 129 Locust Drive, Fairborn, OH 45324 is currently listed for sale with an asking price of $235,000. This property was built in 1958 and has 3 bedrooms and 2 full baths with 1008 sq. ft. Locust Drive is located in the Maple Heights subdivision within the Fairborn school district. Search Maple Heights real estate on www.pullumsold.net today.