
BEDS2
BATHS3 full 1 partial
MLS#5259913
STATUSActive
PROPERTY TYPEResidential - Townhouse
SUBDIVISIONShoreby
SCHOOLCleveland Municipal - 1809
Property Description
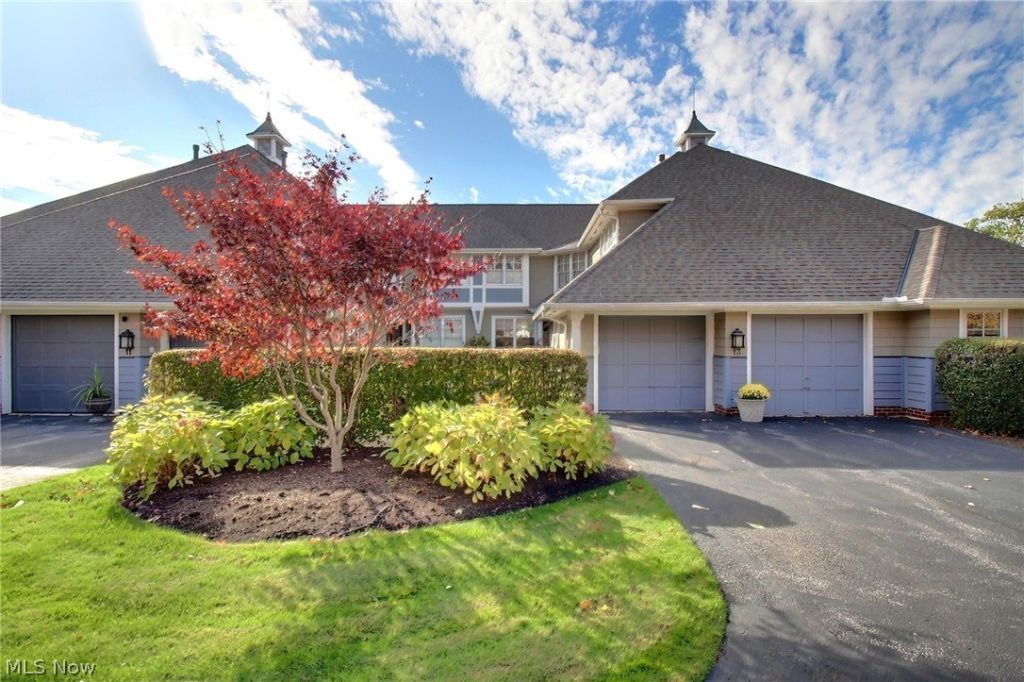
Enjoy an extraordinary waterfront lifestyle in one of Bratenahl's most desirable gated communities! Situated along sought after Shoreby Drive, this elegant residence offers breathtaking views of Newport Harbor and Lake Erie, with the convenience of docking your boat right outside your back door. Designed to embrace its waterfront setting, the home features beautifully appointed formal rooms, rich finishes, and a sophisticated traditional style. The dramatic two story living room features soaring ceilings, a fireplace, and a door leading to the back balcony overlooking the harbor. A formal dining room and gourmet kitchen with high end appliances, abundant cabinetry, and a casual dining area complete the main living spaces. Offering two bedrooms and three full and one half bathrooms, the home includes a spacious primary suite with a sitting area overlooking the marina and a luxurious bathroom with a large soaking tub, separate shower, and makeup vanity. The second bedroom also features its own private bathroom. The finished walkout lower level offers additional space for entertaining with a family room, fireplace, wet bar, private office, full bathroom, and access to a waterfront patio. Residents enjoy the privacy of this gated community and the amenities of the renowned Shoreby Club, including fine dining, casual dining, a swimming pool, and social activities. Conveniently located just minutes from downtown Cleveland, University Circle, world class medical facilities, shopping, and dining. A rare opportunity to enjoy waterfront living in one of Cleveland's most desirable communities!
Property Features
Property Type: Residential - Townhouse
Basement: Yes
Basement: Full, Finished, Walk-Out Access
Cooling: Central Air
Fireplaces: 2
Garage: 2 car attached
Heating: Forced Air, Fireplace(s), Gas
Home Style: Colonial
Lot Size: 0.08 Acres
Roof Type: Asphalt, Fiberglass
Stories: 2.0
Taxes: $15,686 / year
Year Built: 1991
Amenities
Breakfast Bar
Built-in Features
Entrance Foyer
Eat-in Kitchen
Granite Counters
High Ceilings
Soaking Tub
Balcony
Irrigation Sprinklers
Feature Descriptions
Appliances: Built-In Oven, Cooktop, Dryer, Dishwasher, Microwave, Refrigerator, Washer
Community Features: Common Grounds/Area, Fitness, Gated, Park, Pool, Tennis Court(s), Public Transportation
Exterior: Cedar, Stone
Fencing: Other
Fireplace: Gas
HOA: Yes
HOA Fee: 750/ Monthly
Laundry: Main Level, Laundry Room
Lot: Lake Erie Front, Lake Front, Landscaped, Rolling Slope, Views, Waterfront
Parcel#: 631-07-030
Parking: Attached, Drain, Direct Access, Garage, Garage Door Opener, Heated Garage, Paved
Patio/Porch: Deck, Patio, Balcony
Pets Allowed: Yes
Pool: Association, Heated, In Ground, Community
Sewer: Public Sewer
Swimming Pool: Yes
Topography: Hill
View: Lake, Marina, Water
Water: Public
Water Features: Lake Front, Lake Privileges, Waterfront
Local Schools
School District: Cleveland Municipal - 1809
Listed By / Shown By
Listed By
Agency Name: Chestnut Hill Realty, Inc.
Agency Contact: 216-249-2021, Craig@chr-inc.com
Shown By
Agent Name: Patrick Pullum
Agent Phone: (234) 788-4293
Agency Title: Key Realty

Estimate Your Payment
Estimated Payment
$ 6,574.58 per month $5,006.38 Principal & Interest $1,307.17 Property Tax $261.04 Homeowner's Insurance
13 Shoreby Drive | MLS# 5259913
This townhouse located at 13 Shoreby Drive , Bratenahl, OH 44108 is currently listed for sale with an asking price of $895,000. This property was built in 1991 and has 2 bedrooms and 3 full and 1 partial baths. Shoreby Drive is located in the Shoreby subdivision within the Cleveland Municipal - 1809 school district. Search Shoreby real estate on www.pullumsold.net today.