
BEDS2
BATHS2 full
SQUARE FEET1,739
MLS#1900077
STATUSActive
PROPERTY TYPEResidential - Condominium
SUBDIVISIONTartan Glen
SCHOOLMilford Ex Vill
Property Description
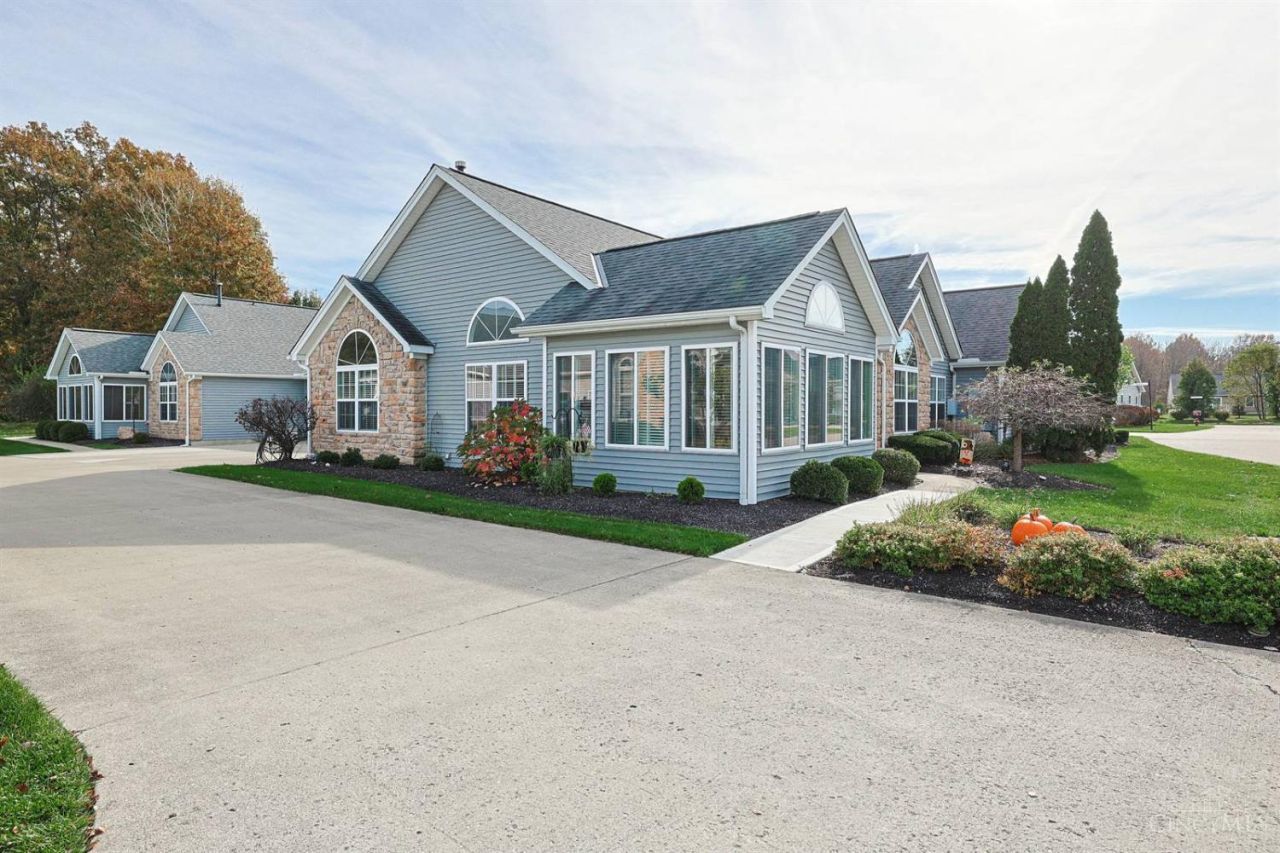
Beautiful ranch condo with no steps! Open floor plan with large living room featuring cathedral ceilings and a gas fireplace! Gourmet updated kitchen equipped with lots of storage space and a counter bar. Newer flooring throughout the home, HVAC and windows have been updated as well. Two large bedrooms plus a study! Relax in the beautiful 4 season room providing abundant natural light. Utilize the additional storage space in the attic of the 2 car attached garage! Enjoy all of this condo living with NO maintenance!
Property Features
Property Type: Residential - Condominium
Basement: None
Cooling: Central Air
Fireplaces: 1
Garage: 2
Heating: Forced Air, Gas
Home Style: Ranch
Lot Size: 0.06 Acres
Roof Type: Shingle
Stories: 1.0
Taxes: $3,680
Year Built: 2004
Amenities
Multi Panel Doors
Cathedral Ceiling
French Doors
Feature Descriptions
Appliances: Microwave, Oven/Range, Dishwasher, Garbage Disposal
Association Includes: Insurance, MaintenanceExterior, Sewer, SnowRemoval, Trash, Water, AssociationDues, Clubhouse, ExerciseFacility, LandscapingUnit, Pool, ProfessionalMgt, WalkingTrails
Association Name: Towne Properties
Condo: Townhouse
Days on Site: 1
Exterior: Stone, Vinyl Siding
Features: Dir Ent Garage-Unit, Pets Allowed, Private Entry, Laundry-In Unit
Fireplace Features: Gas
Flex Rooms: 4 Season Room
Foundation: Slab
Garage/Carport: Oversized, Garage Attached
Gas: Natural
HOA Fee: 395/Monthly
HOA Y/N: 1
Kitchen: Marble/Granite/Slate, Pantry, Counter Bar, Vinyl Floor, Wood Cabinets
Parcel #: 186610G1301
Parking: Driveway
Primary Bathroom: Double Vanity, Tub w/Shower
Primary Bedroom: Bath Adjoins, Walk-in Closet, Dressing Area, Wood Floor
Rooms Total: 8
Sewer: Public Sewer
Smart Technology: Garage Door Opener
Study: Wood Floor
Tax Abatement: No
Unit Entry Level: 1
Water: Public
Water Heater: Gas
Window Features: Double Hung, Vinyl
Room Sizes
Primary Bedroom: 15 X 14 Level - 1
Bedroom 2: 12 X 12 Level - 1
Dining Room: 15 X 10 Level - 1
Entry: 6 X 5 Level - 1
Living Room: 18 X 15 Level - 1
Laundry Room: 9 X 6 Level - 1
Study/Den: 12 X 12 Level - 1
Local Schools
School District: Milford Ex Vill
Listed By / Shown By
Listed By
Agency Name: Sibcy Cline, Inc.
Agent Name: R Wayne Loudermilk
Agency Phone: 513-248-0800

Shown By
Agent Name: Patrick Pullum
Agent Phone: (234) 788-4293
Agency Title: Key Realty

Estimate Your Payment
Estimated Payment
$ 2,278.27 per month $1,873.89 Principal & Interest $306.67 Property Tax $97.71 Homeowner's Insurance
1301 St Andrews Circle | MLS# 1900077
This condo located at 1301 St Andrews Circle, Miami Township, OH 45150 is currently listed for sale with an asking price of $335,000. This property was built in 2004 and has 2 bedrooms and 2 full baths with 1739 sq. ft. St Andrews Circle is located in the Tartan Glen subdivision within the Milford Ex Vill school district. Search Tartan Glen real estate on www.pullumsold.net today.