
BEDS3
BATHS1 full
SQUARE FEET1,576
MLS#1900173
STATUSActive
PROPERTY TYPEResidential - Single Family
SCHOOLCincinnati
Property Description
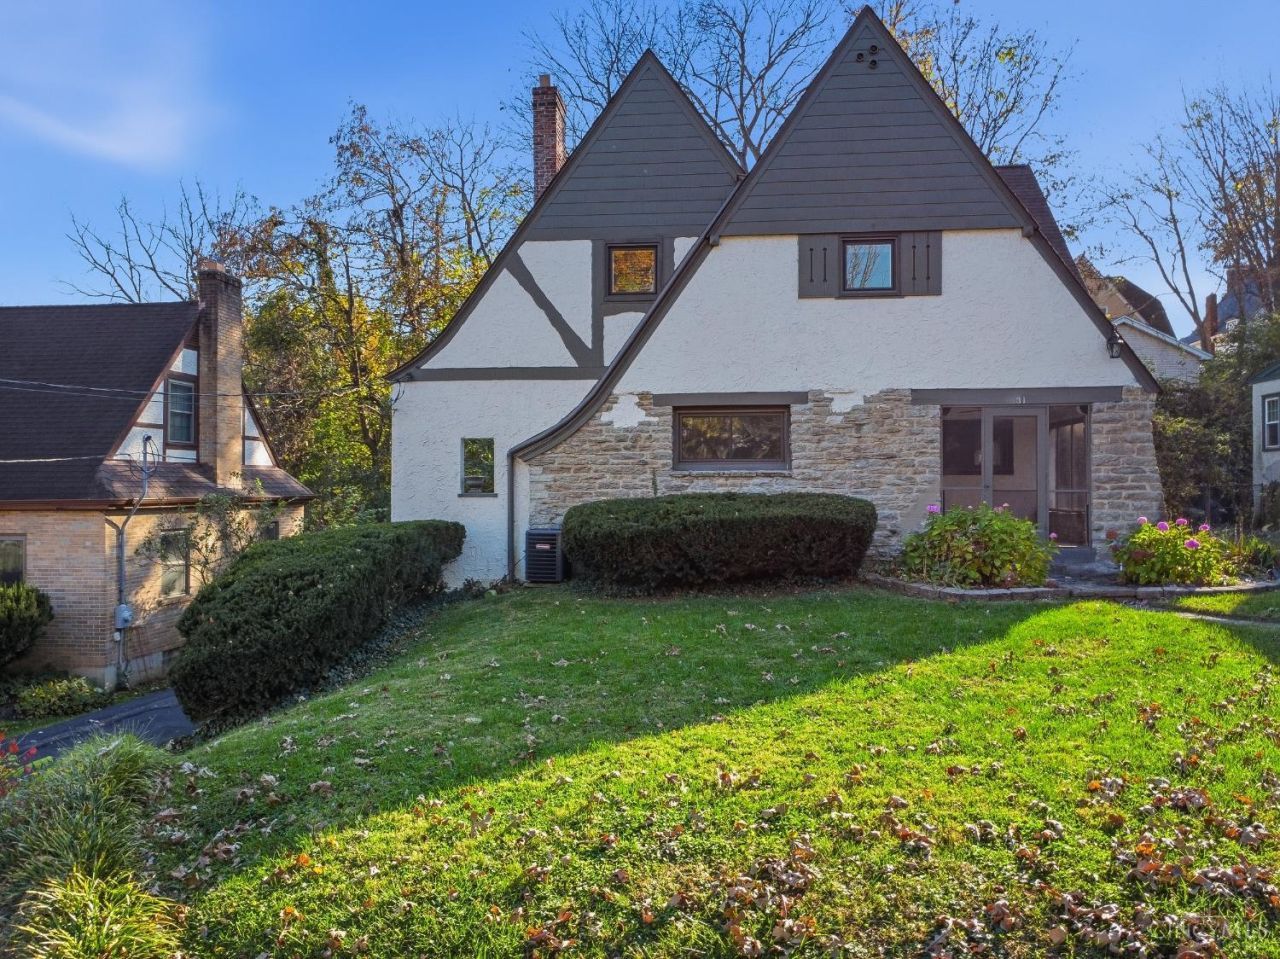
Fall in love with timeless Tudor charm and modern updates in Paddock Hills! This move-in-ready 3-bedroom, 2-bath home with a den offers peace of mind with a new roof (2025), HVAC, A/C, windows, and water heater (2026). The updated kitchen shines with granite countertops and soft-close cabinetry. Enjoy updated baths, hardwood floors, a finished basement with a flex room, a screened-in porch, a spacious deck, and a rear attached garage. Just minutes from Xavier University, Walnut Hills High School, I-71, and I-75! Come experience the charm, space, and updates for yourself! Schedule a showing today!
Property Features
Property Type: Residential - Single Family
Basement: Yes
Basement: Full
Cooling: Central Air
Fireplaces: 1
Garage: 1
Heating: Forced Air, Gas
Home Style: Traditional
Lot Size: 0.17 Acres
Roof Type: Shingle
Stories: 2.0
Taxes: $4,138
Year Built: 1931
Feature Descriptions
Appliances: Oven/Range, Refrigerator
Basement Fatures: Finished - Full
Exterior: Stone, Stucco
Fireplace Features: Wood
Foundation: Poured
Garage/Carport: Built in
Gas: Natural
Lot Dimensions: 60x130
Parcel #: 1160002015600
Parking: Driveway
Primary Bathroom: Tub w/Shower, LVF Luxury Vinyl Floor
Primary Bedroom: Walk-in Closet
Rooms Total: 8
Sewer: Public Sewer
SQFT Basement: 1044
Tax Abatement: No
Water: Public
Water Heater: Gas
Window Features: Vinyl
Room Sizes
Primary Bedroom: 14 X 11 Level - 2
Bedroom 2: 15 X 10 Level - 2
Bedroom 3: 13 X 11 Level - 2
Dining Room: 14 X 13 Level - 1
Living Room: 20 X 12 Level - 1
Study/Den: 11 X 10 Level - Lower
Local Schools
School District: Cincinnati
Listed By / Shown By
Listed By
Agency Name: eXp Realty
Agent Name: Arthur Greenlee
Agency Phone: 8662124991

Shown By
Agent Name: Patrick Pullum
Agent Phone: (234) 788-4293
Agency Title: Key Realty

Estimate Your Payment
Estimated Payment
$ 2,109.86 per month $1,677.56 Principal & Interest $344.83 Property Tax $87.47 Homeowner's Insurance
1331 Avon Drive | MLS# 1900173
This single family home located at 1331 Avon Drive, Cincinnati, OH 45229 is currently listed for sale with an asking price of $299,900. This property was built in 1931 and has 3 bedrooms and 1 full baths with 1576 sq. ft. Avon Drive is located within the Cincinnati school district. Search Cincinnati real estate on www.pullumsold.net today.