
BEDS4
BATHS2 full 1 partial
SQUARE FEET2,385
MLS#972882
STATUSActive
PROPERTY TYPEResidential - Single Family
SUBDIVISIONCity-Dayton Rev
SCHOOLNorthridge
Property Description
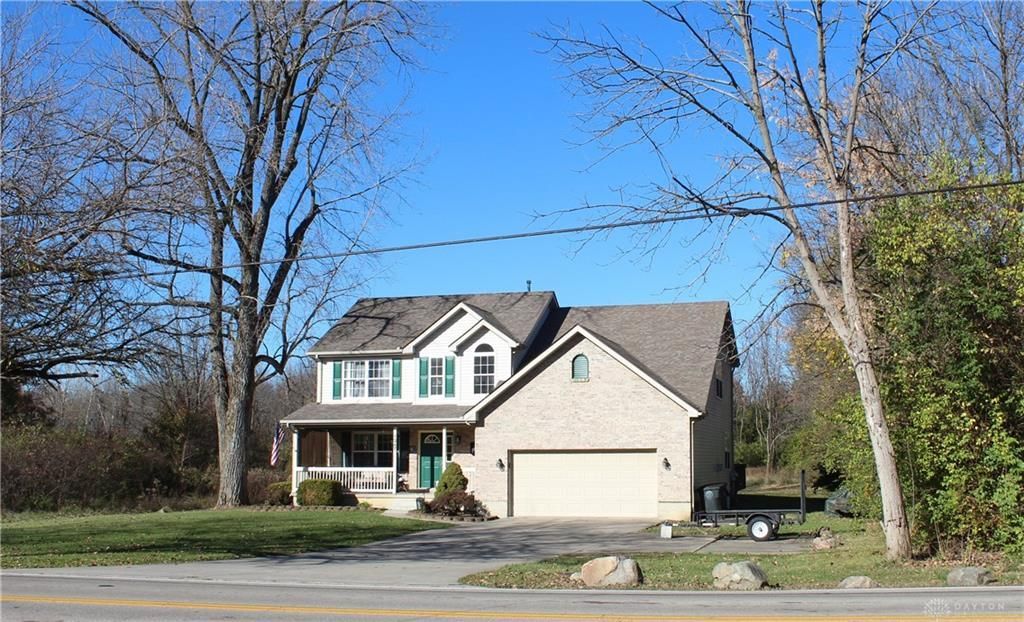
Nestled on a 1/2-acre private lot surrounded by trees with no rear neighbors. Enter into this two-story foyer with plenty of light, windows & a beautiful staircase. This home with full unfinished basement features 2,385 sq. ft. of living space with four bedrooms, two full bathrooms and one-half bathroom. Primary bedroom boasts a large walk-in closet with an ensuite that offers a soaking jetted tub and a separate shower & double sink. Main level includes a formal living room and formal dining room. Kitchen with window above the sink, tons of storage and countertop space with large walk-in pantry. The breakfast area is open to the family room with corner gas fireplace and double doors that lead to a large deck, the perfect private oasis for entertaining & relaxing. The basement offers extra storage space, rec area and laundry facility.Two-car attached garage with opener, storage and a concrete driveway for plenty of parking. New roof and gutter guards in 2020 and water heater approximately 4 years old. Close to shopping, dining and entertainment. Set your showing today.
Property Features
Property Type: Residential - Single Family
Basement: Yes
Cooling: Central
Fireplaces: 1
Garage: 2 car attached
Heating: Forced Air, Natural Gas
Lot Size: 0.50 Acres
Stories: 2.0
Taxes: $6,462
Year Built: 2002
Feature Descriptions
Appliance Features: Dishwasher, Garbage Disposal, Microwave, Range, Refrigerator
Basement Features: Full, Unfinished
Days on Site: 3
Exterior: Brick, Vinyl
Fireplace. Features: Gas, One
Garage Features: 2 Car, Attached, Opener, Storage
Lot Dimensions: 100x199
Outside Features: Deck, Porch
Utilities: 220 Volt Outlet, Natural Gas, Public Water, Sanitary Sewer
Room Sizes
Kitchen: 14 X 10 Level - Main
Breakfast Room: 12 X 12 Level - Main
Living Room: 15 X 15 Level - Main
Dining Room: 14 X 14 Level - Main
Family Room: 18 X 18 Level - Main
Primary Bedroom: 16 X 15 Level - Second
Bedroom: 14 X 14 Level - Second
Bedroom: 14 X 12 Level - Second
Bedroom: 12 X 11 Level - Second
Entry Room: 10 X 10 Level - Main
Utility Room: 10 X 6 Level - Main
Local Schools
School District: Northridge
Listed By / Shown By
Listed By
Agency Name: Keller Williams Home Town Rlty
Agency Phone: (937) 890-9111
Shown By
Agent Name: Patrick Pullum
Agent Phone: (234) 788-4293
Agency Title: Key Realty

Estimate Your Payment
Estimated Payment
$ 2,362.38 per month $1,733.49 Principal & Interest $538.50 Property Tax $90.39 Homeowner's Insurance
1347 Bartley Road | MLS# 972882
This single family home located at 1347 Bartley Road, Dayton, OH 45414 is currently listed for sale with an asking price of $309,900. This property was built in 2002 and has 4 bedrooms and 2 full and 1 partial baths with 2385 sq. ft. Bartley Road is located in the City-Dayton Rev subdivision within the Northridge school district. Search City-Dayton Rev real estate on www.pullumsold.net today.