
BEDS2
BATHS1 full
MLS#1900301
STATUSActive
PROPERTY TYPEResidential - Single Family
SCHOOLMilford Ex Vill
Property Description
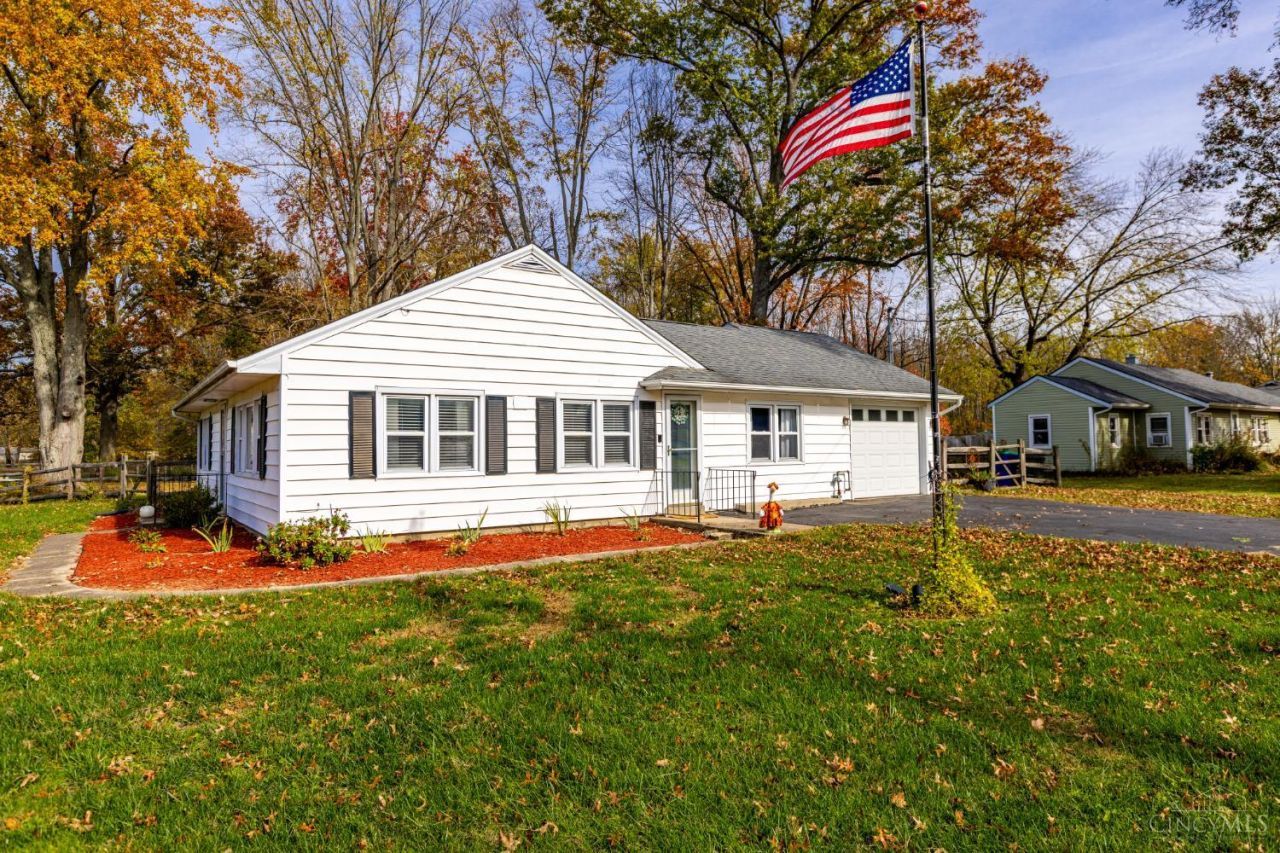
Move-in ready and thoughtfully updated, this inviting no-step home offers comfort, convenience, and easy living! Enjoy newer kitchen cabinetry, a movable island, dishwasher, and high-powered garbage disposal, along with an updated shower, flooring, and HVAC. Additional improvements include a smart washer and dryer, exterior dryer vent, new garage access door from the flex room, and updates to the three-season room, including a new entry door and replacement window. Relax in the enclosed three-season room or unwind on the spacious back patio overlooking a fully fenced, generous yard. Recent landscaping enhancements and stump removal add to the outdoor appeal. A large storage shed, attached garage, and ample parking complete the package. Fantastic location just 0.7 miles from the library and conveniently close to parks, schools, and shopping. Don't miss this wonderful opportunity! OPEN HOUSE 3-4pm this Saturday!
Property Features
Property Type: Residential - Single Family
Basement: None
Cooling: Central Air
Garage: 1
Heating: Forced Air, Gas
Home Style: Ranch
Lot Size: 0.49 Acres
Roof Type: Shingle
Stories: 1.0
Taxes: $2,632
Year Built: 1955
Feature Descriptions
Exterior: Vinyl Siding
Flex Rooms: 3 Season Room
Foundation: Slab
Garage/Carport: Garage Attached
Gas: Natural
Kitchen: Marble/Granite/Slate, Eat-In
Parking: Driveway
Primary Bathroom: Built-In Shower Seat, Shower
Primary Bedroom: Wall-to-Wall Carpet
Rooms Total: 7
Sewer: Public Sewer
Tax Abatement: No
Water: Public
Water Heater: Electric
Window Features: Vinyl
Room Sizes
Primary Bedroom: 12 X 11 Level - 1
Bedroom 2: 12 X 11 Level - 1
Dining Room: 20 X 12 Level - 1
Living Room: 22 X 12 Level - 1
Laundry Room: 12 X 5 Level - 1
Local Schools
School District: Milford Ex Vill
Listed By / Shown By
Listed By
Agency Name: Keller Williams Pinnacle Group
Agent Name: Alexander Moksin
Agency Phone: 513-277-0996

Shown By
Agent Name: Patrick Pullum
Agent Phone: (234) 788-4293
Agency Title: Key Realty

Estimate Your Payment
Estimated Payment
$ 1,690.68 per month $1,398.43 Principal & Interest $219.33 Property Tax $72.92 Homeowner's Insurance
1348 Emerson Lane | MLS# 1900301
This single family home located at 1348 Emerson Lane, Miami Township, OH 45150 is currently listed for sale with an asking price of $250,000. This property was built in 1955 and has 2 bedrooms and 1 full baths. Emerson Lane is located within the Milford Ex Vill school district. Search Miami Township real estate on www.pullumsold.net today.