
BEDS4
BATHS2 full 1 partial
SQUARE FEET2,677
MLS#1899869
STATUSActive
PROPERTY TYPEResidential - Single Family
SCHOOLFairfield
Property Description
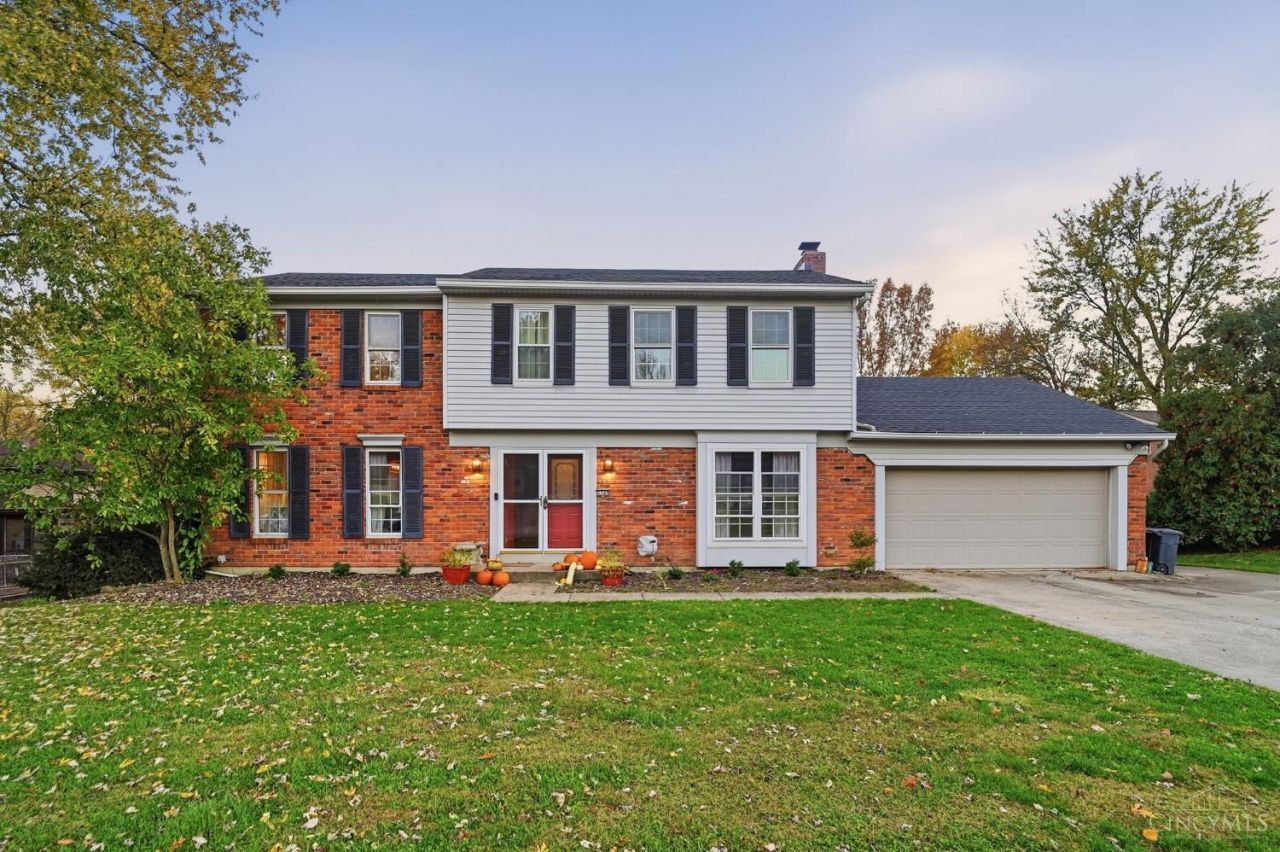
Beautiful 4-bedroom, 2.5-bath two-story situated on a quiet cul-de-sac! This inviting home offers a spacious floor plan featuring formal living and dining rooms, an eat-in kitchen with stainless steel appliances, and an expansive family room showcasing a wood-burning fireplace and charming beamed ceiling. Newer luxury vinyl flooring enhances the main level, along with the convenience of first-floor laundry. The generous primary suite features an adjoining full bath and walk-in closet. The partially finished lower level offers a versatile recreation room and abundant storage space. Enjoy sitting on your screened-in porch overlooking a large, fenced backyard. Ideally located with easy interstate access and just a short walk to William Harbin Park, offering an impressive variety of recreational amenities and year-round activities. A wonderful combination of space, comfort, and convenience!
Upcoming Open Houses
Open House Saturday November 14th, 1:00pm - 3:00pm
Open House Sunday November 15th, 1:00pm - 3:00pm
Property Features
Property Type: Residential - Single Family
Basement: Yes
Basement: Full
Cooling: Central Air
Fireplaces: 1
Garage: 2
Heating: Electric, Heat Pump
Home Style: Traditional
Lot Size: 0.32 Acres
Roof Type: Shingle
Stories: 2.0
Taxes: $3,656
Year Built: 1978
Feature Descriptions
Appliances: Microwave, Oven/Range, Dishwasher, Refrigerator
Basement Fatures: Finished - Partial, Wall to Wall Carpet
Days on Site: 3
Exterior: Brick, Vinyl Siding
Family Room: Fireplace, Laminate Floor
Fencing: Metal
Fireplace Features: Brick, Wood
Foundation: Poured
Garage/Carport: Front, Garage Attached
Gas: None
Kitchen: Pantry, Eat-In, Laminate Floor, Wood Cabinets
Lot Dimensions: .3187
Mechanical Systems: Garage Door Opener
Other Structures: Shed
Parcel #: A0700126000059
Parking: Driveway
Primary Bathroom: Shower, Tile Floor
Primary Bedroom: Bath Adjoins, Walk-in Closet, Wall-to-Wall Carpet
Rooms Total: 10
Sewer: Public Sewer
SQFT Basement: 500
Tax Abatement: No
Water: Public
Water Heater: Electric
Window Features: Insulated
Room Sizes
Primary Bedroom: 17 X 12 Level - 2
Bedroom 2: 14 X 11 Level - 2
Bedroom 3: 13 X 13 Level - 2
Bedroom 4: 11 X 10 Level - 2
Dining Room: 12 X 11 Level - 1
Entry: 12 X 11 Level - 1
Family Room: 23 X 12 Level - 1
Living Room: 17 X 12 Level - 1
Laundry Room: 11 X 8 Level - 1
Recreation Room: 28 X 23 Level - Lower
Local Schools
School District: Fairfield
Listed By / Shown By
Listed By
Agency Name: eXp Realty
Agent Name: Beth Brown Ciul
Agency Phone: 8662124991

Shown By
Agent Name: Patrick Pullum
Agent Phone: (234) 788-4293
Agency Title: Key Realty

Estimate Your Payment
Estimated Payment
$ 2,363.96 per month $1,957.24 Principal & Interest $304.67 Property Tax $102.05 Homeowner's Insurance
1389 Crestwind Court | MLS# 1899869
This single family home located at 1389 Crestwind Court, Fairfield, OH 45014 is currently listed for sale with an asking price of $349,900. This property was built in 1978 and has 4 bedrooms and 2 full and 1 partial baths with 2677 sq. ft. Crestwind Court is located within the Fairfield school district. Search Fairfield real estate on www.pullumsold.net today.