
BEDS3
BATHS3 full
SQUARE FEET3,081
MLS#1900005
STATUSPending
PROPERTY TYPEResidential - Single Family
SUBDIVISIONThe Glen of Carpenters Run
SCHOOLSycamore Community C
Property Description
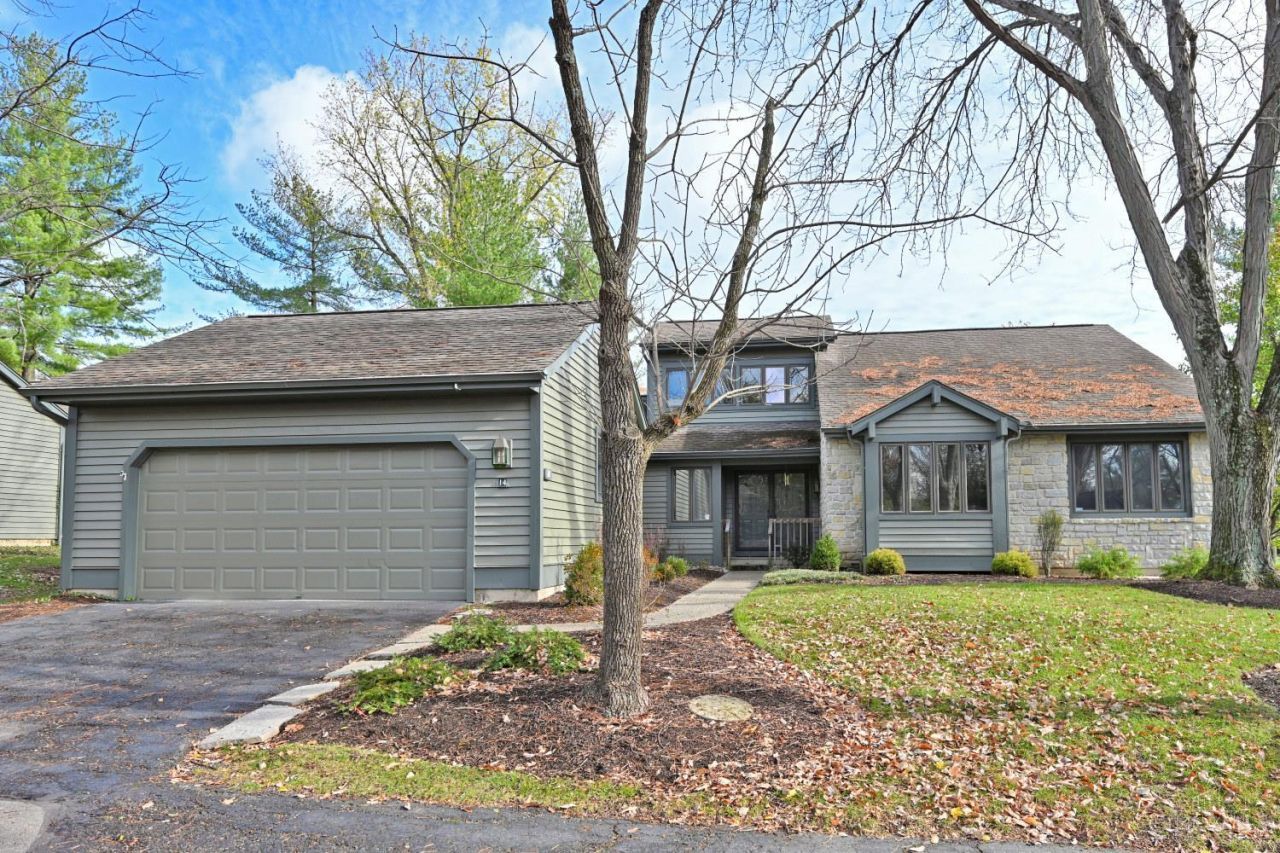
Enjoy easy, one-story living in this spacious landominium featuring 2,000 square feet above grade, three generous bedrooms, and three full baths. The open floor plan seamlessly connects the entry, living room with fireplace, and dining room. A wall of glass spans the back of the living and dining rooms, framing golf course views and filling the space with natural light. Sliding doors open to the deck, creating an inviting setting for relaxing or entertaining. The eat-in kitchen features double ovens, granite countertops, and a garden window, while first-floor laundry adds everyday convenience. A loft enhances the home's open, airy feel and provides additional living space. The finished lower level, complete with a full bath, offers even more room to unwind.
Property Features
Property Type: Residential - Single Family
Basement: Yes
Basement: Full
Cooling: Central Air
Fireplaces: 1
Garage: 2
Heating: Forced Air, Gas
Home Style: Transitional
Lot Size: 0.15 Acres
Roof Type: Shingle
Stories: 1.5
Taxes: $9,030
Year Built: 1984
Feature Descriptions
Access: City Street
Appliances: Built-In Oven, Refrigerator, Double Oven, Dryer, Electric Cooktop, Washer, Garbage Disposal
Association Includes: MaintenanceExterior, SnowRemoval, Trash, LandscapingUnit, Pool, ProfessionalMgt, Tennis
Association Name: Managemnt Plus
Basement Fatures: Storage Room, Finished - Full
Exterior: Wood Siding
Fireplace Features: Wood
Flex Rooms: Loft, Sitting Area, Other
Foundation: Poured
Garage/Carport: Built in, Front, Garage Attached
Gas: Natural
HOA Fee: 675/Monthly
HOA Y/N: 1
Kitchen: Marble/Granite/Slate, Pantry, Counter Bar, Skylight(s), Eat-In, Island
Lot Dimensions: Acreage just under house
Mechanical Systems: Air Cleaner, Sump Pump w/Backup
Parcel #: 612-0112-0073-00
Parking: Driveway
Primary Bathroom: Shower, Skylight(s), Double Vanity, Tile Floor, Tub, Jetted Tub
Primary Bedroom: Bath Adjoins, Skylight(s), Custom Closet Organizer, Walk-in Closet, Window Treatments, Wood Floor
Rooms Total: 10
Sewer: Public Sewer
Special View Info: Golf Course
SQFT Basement: 1932
Study: Wood Floor
Tax Abatement: No
Water: Public
Water Heater: Electric
Window Features: Insulated, Double Hung
Room Sizes
Primary Bedroom: 16 X 15 Level - 1
Bedroom 2: 10 X 15 Level - 1
Bedroom 3: 15 X 12 Level - 1
Breakfast Room: 7 X 9 Level - 1
Dining Room: 13 X 12 Level - 1
Entry: 7 X 9 Level - 1
Living Room: 23 X 13 Level - 1
Laundry Room: 6 X 5 Level - 1
Study/Den: 13 X 15 Level - 2
Local Schools
School District: Sycamore Community C
Listed By / Shown By
Listed By
Agency Name: Comey & Shepherd
Agent Name: Andrea Szames
Agency Phone: 513-794-7444

Shown By
Agent Name: Patrick Pullum
Agent Phone: (234) 788-4293
Agency Title: Key Realty

Estimate Your Payment
Estimated Payment
$ 4,748.67 per month $3,798.13 Principal & Interest $752.50 Property Tax $198.04 Homeowner's Insurance
14 Woodcreek Drive | MLS# 1900005
This single family home located at 14 Woodcreek Drive, Blue Ash, OH 45241 is currently listed for sale with an asking price of $679,000. This property was built in 1984 and has 3 bedrooms and 3 full baths with 3081 sq. ft. Woodcreek Drive is located in the The Glen of Carpenters Run subdivision within the Sycamore Community C school district. Search The Glen Of Carpenters Run real estate on www.pullumsold.net today.