
BEDS3
BATHS1 full 1 partial
SQUARE FEET1,484
MLS#1899984
STATUSActive
PROPERTY TYPEResidential - Single Family
SUBDIVISIONWinton Forest
SCHOOLWinton Woods
Property Description
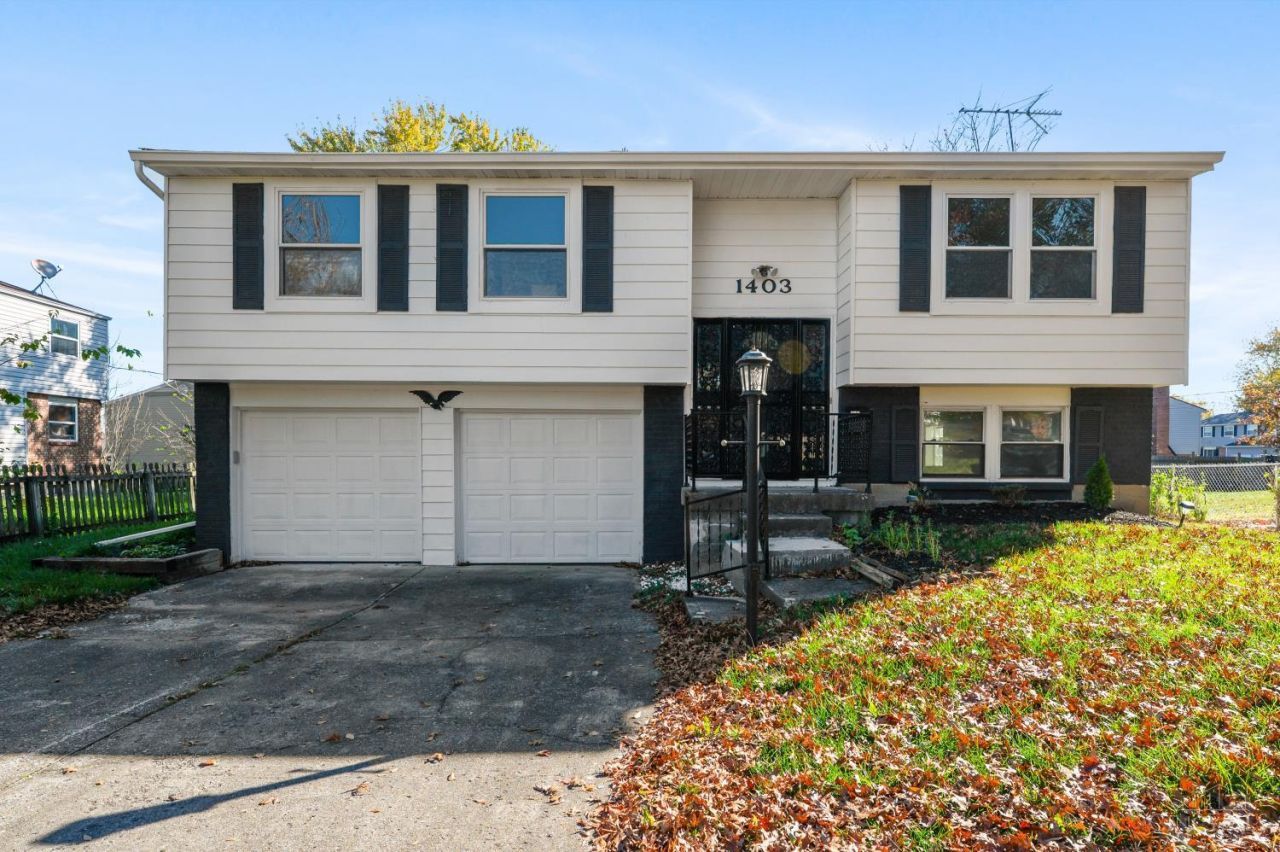
Welcome home to this fully renovated bi-level in Forest Park! New luxury vinyl plank flooring runs throughout, and the bright living room is anchored by a painted brick fireplace. The brand new kitchen features white shaker cabinets, quartz countertops, a marble mosaic backsplash, gold hardware, a vented range hood and stainless steel appliances. The dining area opens through French doors to a new covered deck overlooking the backyard. Upstairs you'll find 3 bedrooms and a beautifully updated full bath with a tub/shower and a black marble accent wall. The finished lower level adds a spacious rec room, a half bath and a utility room, plus a 2-car attached garage. Outside, enjoy a concrete patio, a storage shed and a large, level yard. Winton Woods schools, and minutes from Winton Woods park, Northgate and I-275. Move-in ready!
Upcoming Open Houses
Open House Saturday November 14th, 12:00pm - 4:00pm
Open House Sunday November 15th, 1:30pm - 3:30pm
Property Features
Property Type: Residential - Single Family
Basement: Yes
Basement: Partial
Cooling: Ceiling Fans, Central Air
Fireplaces: 1
Garage: 2
Heating: Electric, Forced Air
Home Style: Traditional, Other
Lot Size: 0.18 Acres
Roof Type: Shingle
Taxes: $2,472
Year Built: 1975
Amenities
French Doors
Feature Descriptions
Access: City Street, Paved Road
Appliances: Oven/Range, Dishwasher, Refrigerator
Basement Fatures: LVF Luxury Vinyl Floor, Finished - Partial, Glass Block Windows
Days on Site: 1
Exterior: Vinyl Siding
Fireplace Features: Brick, Wood
Foundation: Block
Garage/Carport: Front, Garage Attached
Gas: None
Kitchen: Quartz Counters, LVF Luxury Vinyl Floor
Lot Dimensions: 57.14 X 124.53 IR
Other Structures: Shed
Parcel #: 591-0020-0073-00
Parking: On Street, Driveway
Primary Bathroom: Tile Floor, Tub w/Shower
Primary Bedroom: LVF Luxury Vinyl Floor
Rooms Total: 8
Sewer: Public Sewer
Tax Abatement: No
Water: Public
Water Heater: Electric
Window Features: Vinyl
Room Sizes
Primary Bedroom: 14 X 11 Level - Upper
Bedroom 2: 12 X 11 Level - Upper
Bedroom 3: 10 X 9 Level - Upper
Dining Room: 11 X 11 Level - Upper
Living Room: 16 X 15 Level - Upper
Recreation Room: 22 X 12 Level - Lower
Local Schools
School District: Winton Woods
Listed By / Shown By
Listed By
Agency Name: eXp Realty
Agent Name: Emmanuel Kalemba-Luswata
Agency Phone: 8662124991

Shown By
Agent Name: Patrick Pullum
Agent Phone: (234) 788-4293
Agency Title: Key Realty

Estimate Your Payment
Estimated Payment
$ 1,794.46 per month $1,509.74 Principal & Interest $206.00 Property Tax $78.72 Homeowner's Insurance
1403 Kingsbury Drive | MLS# 1899984
This single family home located at 1403 Kingsbury Drive, Forest Park, OH 45240 is currently listed for sale with an asking price of $269,900. This property was built in 1975 and has 3 bedrooms and 1 full and 1 partial baths with 1484 sq. ft. Kingsbury Drive is located in the Winton Forest subdivision within the Winton Woods school district. Search Winton Forest real estate on www.pullumsold.net today.