
BEDS2
BATHS2 full
SQUARE FEET1,683
MLS#1899580
STATUSActive
PROPERTY TYPEResidential - Single Family
SCHOOLMilford Ex Vill
Property Description
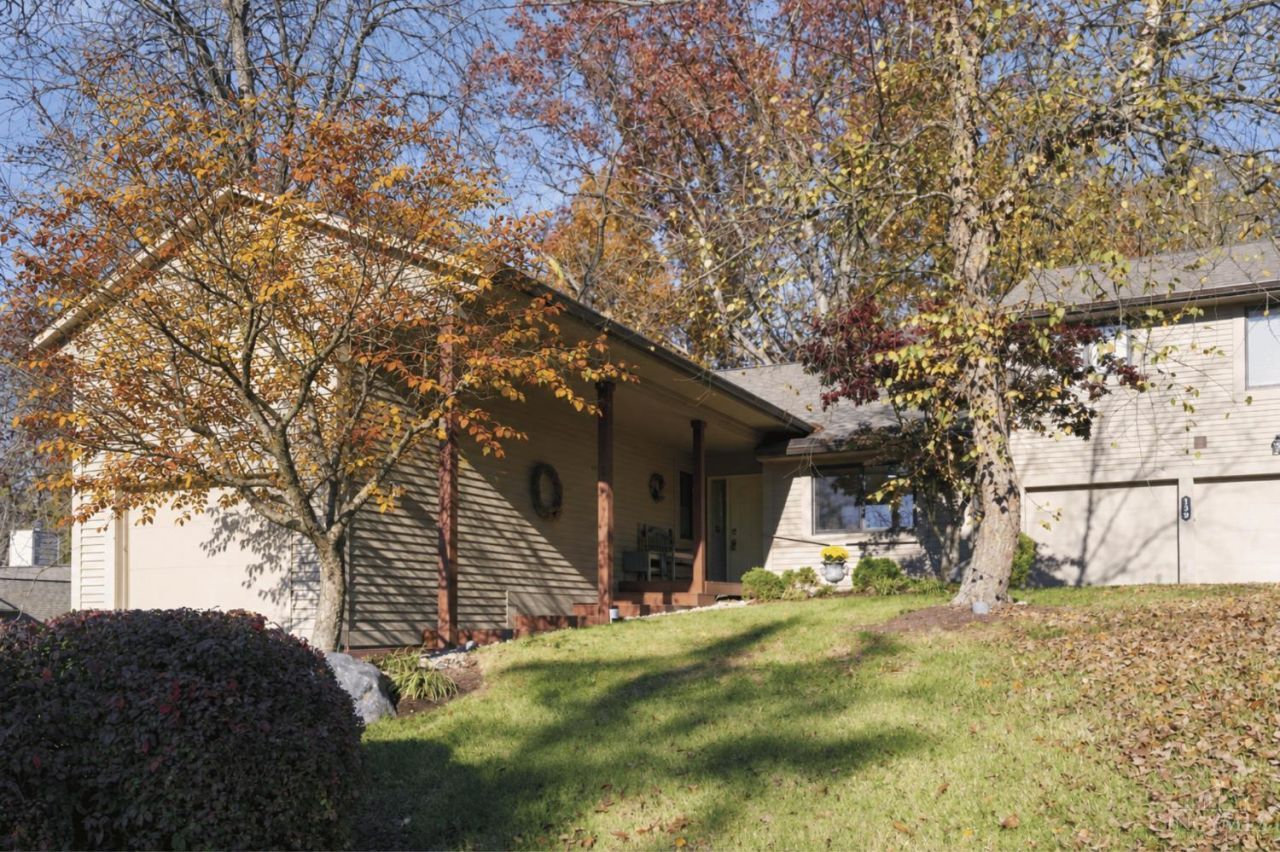
Your own peaceful retreat in the heart of Milford! Tucked into the scenic Miami Woods community, this charming ranch blends easy one-floor living with the beauty of nature. Inside, an open floor plan, abundant natural light & bright neutral finishes create an inviting atmosphere. Enjoy marble countertops, updated bathrooms, new flooring & energy-efficient geothermal heating & cooling. Step into the screened-in porch or onto the spacious deck with built-in seating, where a wooded backyard, tranquil creek & visiting wildlife create the perfect escape. Sip coffee to the sounds of flowing water while watching birds, deer & wild turkeys wander by. Additional perks include a newer roof & EV charger! Set on 60+ acres along the Little Miami River, Miami Woods offers fishing ponds, a community garden & river access for kayaking. All just 1.5 miles from Downtown Milford's charming shops, restaurants, breweries & bike trail. Low-maintenance living surrounded by nature, yet minutes from it all!
Property Features
Property Type: Residential - Single Family
Basement: None
Cooling: Central Air, Geothermal
Fireplaces: 1
Garage: 1
Heating: Geothermal, Hot Water
Home Style: Ranch
Lot Size: 0.08 Acres
Roof Type: Shingle
Stories: 1.0
Taxes: $4,540
Year Built: 1997
Amenities
Multi Panel Doors
Skylight(s)
Yard Lights
Feature Descriptions
Access: City Street
Appliances: Microwave, Oven/Range, Dishwasher, Refrigerator
Association Includes: Insurance, MaintenanceExterior, SnowRemoval, AssociationDues, LandscapingUnit, ProfessionalMgt, WalkingTrails
Days on Site: 7
Exterior: Wood Siding
Fireplace Features: Wood
Foundation: Poured
Garage/Carport: EV Hookup, Garage Attached
Gas: None
HOA Fee: 510/Monthly
HOA Y/N: 1
Kitchen: Pantry, Counter Bar, Eat-In, Window Treatment, Wood Cabinets
Lot Dimensions: irreg
Mechanical Systems: Radon System
Parcel #: 217102J001
Parking: Driveway
Primary Bathroom: Shower, Double Vanity
Primary Bedroom: Bath Adjoins, Walk-in Closet, Wall-to-Wall Carpet
Rooms Total: 6
Sewer: Public Sewer
Smart Technology: Garage Door Opener
Tax Abatement: No
Water: Public
Water Heater: Electric
Window Features: Aluminum, Insulated, Double Pane, Wood
Room Sizes
Primary Bedroom: 15 X 23 Level - 1
Bedroom 2: 11 X 13 Level - 1
Entry: 7 X 14 Level - 1
Living Room: 21 X 14 Level - 1
Laundry Room: 8 X 6 Level - 1
Local Schools
School District: Milford Ex Vill
Listed By / Shown By
Listed By
Agency Name: Coldwell Banker Realty
Agent Name: Brice Allen
Agency Phone: 513-321-9944

Shown By
Agent Name: Patrick Pullum
Agent Phone: (234) 788-4293
Agency Title: Key Realty

Estimate Your Payment
Estimated Payment
$ 2,232.23 per month $1,762.02 Principal & Interest $378.33 Property Tax $91.88 Homeowner's Insurance
141 Miami Lakes Drive | MLS# 1899580
This single family home located at 141 Miami Lakes Drive, Milford, OH 45150 is currently listed for sale with an asking price of $315,000. This property was built in 1997 and has 2 bedrooms and 2 full baths with 1683 sq. ft. Miami Lakes Drive is located within the Milford Ex Vill school district. Search Milford real estate on www.pullumsold.net today.