
BEDS2
BATHS2 full
SQUARE FEET1,479
MLS#1900223
STATUSActive
PROPERTY TYPEResidential - Condominium
SUBDIVISIONLegacy
SCHOOLSouthwest
Property Description
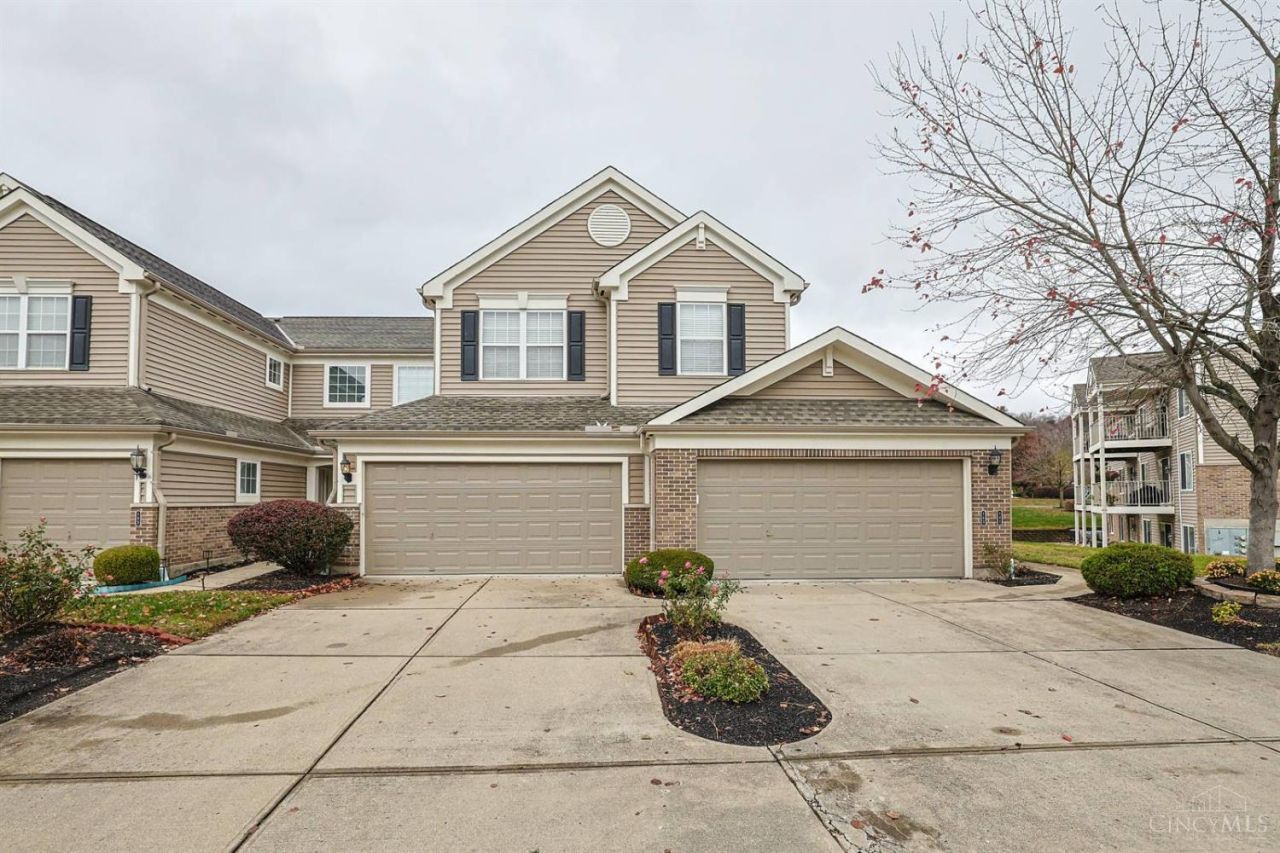
Low maintenance living in this beautifully appointed condo, move-in ready. This home features 2 spacious bedrooms, 2 full baths, a versatile private study, & an expansive open-concept design. An oversized attached garage adds exceptional convenience & storage. Enjoy exclusive community amenities including; a clubhouse & fitness center, with premier access to shopping, dining & major expressways. Comfort, style, & convenience is waiting for you.
Property Features
Property Type: Residential - Condominium
Basement: None
Cooling: Central Air
Fireplaces: 1
Garage: 2
Heating: Electric, Forced Air
Home Style: Traditional
Roof Type: Shingle
Stories: 1.0
Taxes: $3,222
Year Built: 2005
Amenities
9Ft + Ceiling
Multi Panel Doors
French Doors
Feature Descriptions
Access: City Street, Paved Road
Appliances: Microwave, Oven/Range, Dishwasher, Refrigerator, Dryer, Washer, Garbage Disposal
Association Includes: Insurance, MaintenanceExterior, Sewer, SnowRemoval, Trash, Water, AssociationDues, Clubhouse, ExerciseFacility, LandscapingUnit, PlayArea, Pool, ProfessionalMgt
Condo: Levels 1-3
Exterior: Brick, Vinyl Siding
Features: Dir Ent Garage-Bldg, Dir Ent Garage-Unit, Pets Allowed, Private Entry, End Unit, Laundry-In Unit
Fireplace Features: Blower Fan, Electric
Foundation: Slab
Garage/Carport: Built in, Oversized
Gas: None
HOA Fee: 252/Monthly
HOA Y/N: 1
Kitchen: Marble/Granite/Slate, Pantry, Counter Bar, Wood Cabinets, Wood Floor
Mechanical Systems: Water Softener, Garage Door Opener
Miscellaneous: Busline Near
Parcel #: 561-0012-0174-00
Parking: Off Street, Driveway
Primary Bathroom: Shower, Double Vanity, Tile Floor, Tub
Primary Bedroom: Bath Adjoins, Walk-in Closet, Window Treatments
Public Transportation: Metro
Rooms Total: 6
Sewer: Public Sewer
Smart Technology: Garage Door Opener, HVAC
Special View Info: City
Study: Vinyl Floor
Tax Abatement: No
Unit Entry Level: 1
Water: Public
Water Heater: Electric
Window Features: Insulated, Double Pane
Room Sizes
Primary Bedroom: 15 X 13 Level - 1
Bedroom 2: 13 X 10 Level - 1
Breakfast Room: 12 X 9 Level - 1
Entry: 10 X 6 Level - 1
Living Room: 25 X 15 Level - 1
Laundry Room: 8 X 6 Level - 1
Study/Den: 12 X 10 Level - 1
Local Schools
School District: Southwest
Listed By / Shown By
Listed By
Agency Name: Sibcy Cline, Inc.
Agent Name: Victor Godbey
Agency Phone: 513-367-1900

Shown By
Agent Name: Patrick Pullum
Agent Phone: (234) 788-4293
Agency Title: Key Realty

Estimate Your Payment
Estimated Payment
$ 1,969.38 per month $1,616.58 Principal & Interest $268.50 Property Tax $84.29 Homeowner's Insurance
141 Timepiece Lane | MLS# 1900223
This condo located at 141 Timepiece Lane, Harrison, OH 45030 is currently listed for sale with an asking price of $289,000. This property was built in 2005 and has 2 bedrooms and 2 full baths with 1479 sq. ft. Timepiece Lane is located in the Legacy subdivision within the Southwest school district. Search Legacy real estate on www.pullumsold.net today.