
BEDS5
BATHS2 full
SQUARE FEET2,376
MLS#1898375
STATUSActive
PROPERTY TYPEResidential - Single Family
SCHOOLClinton Massie
Property Description
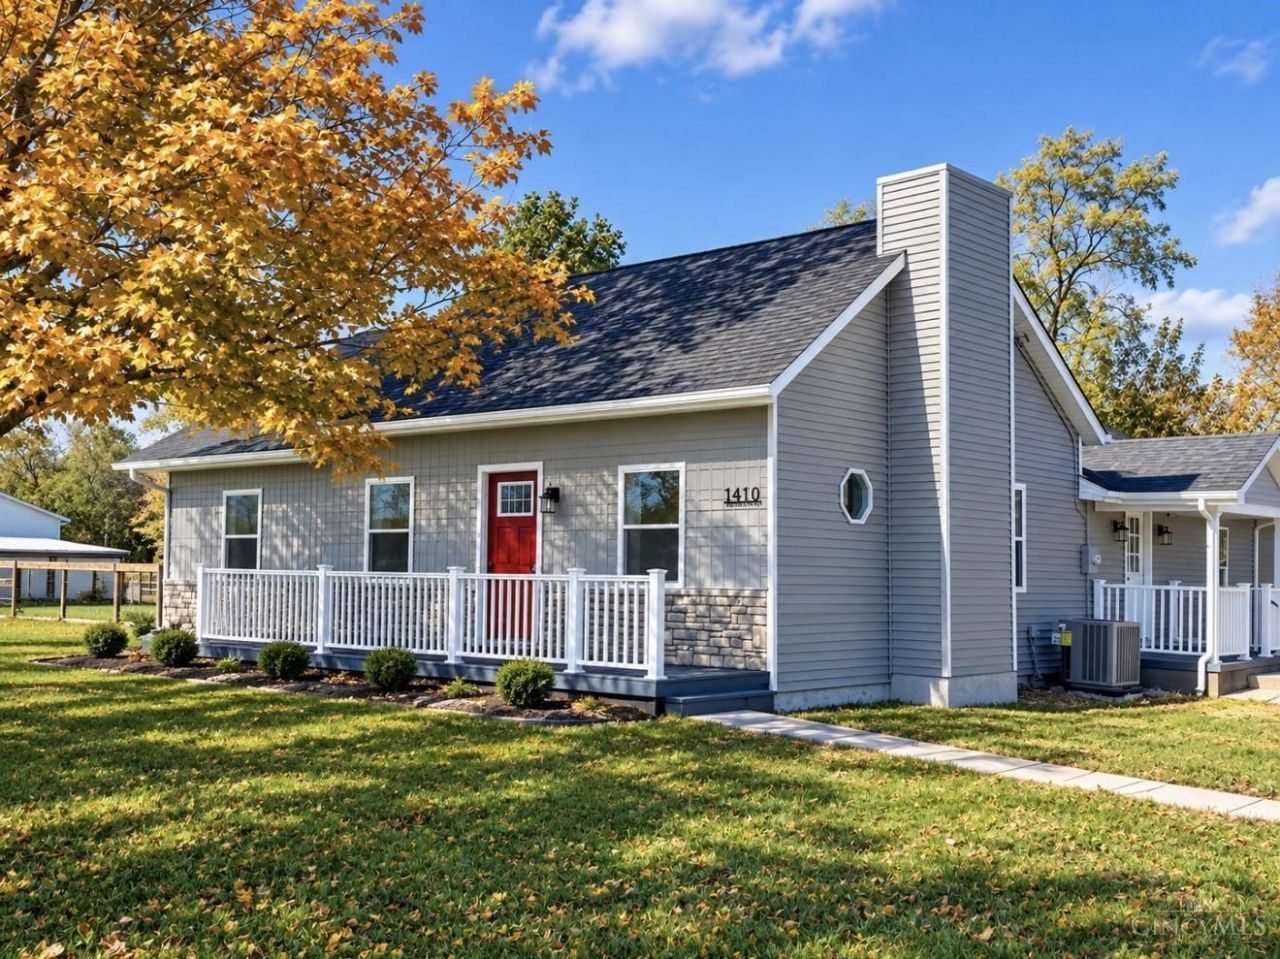
Fully remodeled home on 2 acres with four horse stalls! Discover the perfect blend of modern updates, country living, and versatile outdoor space with this beautifully remodeled 5-bedroom, 2.5 bath home situated on 2 acres in the Clinton-Massie school district. Featuring a complete interior remodel, this property offers updated finishes throughout including stainless steel appliances, granite countertops, custom tile surrounds, and LVP flooring. Major improvements include a new roof and new HVAC system, providing added peace of mind for the next owner. Outside, enjoy multiple decks that offer plenty of space for relaxing, entertaining, or taking in the scenery. The property also features a two-car garage and four horse stalls, making it an exceptional opportunity for horse enthusiasts, hobby farmers, or anyone looking for additional space and flexibility. This is a distinctive property offering space, functionality, and modern updates-all in one package. Agent related to seller.
Property Features
Property Type: Residential - Single Family
Basement: Yes
Basement: Partial
Cooling: Ceiling Fans, Central Air
Fireplaces: 1
Garage: 2
Heating: Heat Pump
Home Style: Cape Cod
Lot Size: 2.00 Acres
Roof Type: Shingle
Stories: 1.0
Taxes: $2,586
Year Built: 1965
Amenities
9Ft + Ceiling
Vaulted Ceiling
Feature Descriptions
Access: County Road
Appliances: Oven/Range, Dishwasher, Refrigerator, Electric Cooktop, Garbage Disposal
Basement Fatures: Concrete Floor, Unfinished
Days on Site: 7
Exterior: Vinyl Siding
Fencing: Wood, Metal
Fireplace Features: Brick, Electric
Foundation: Block
Garage/Carport: Garage Detached
Gas: None
Kitchen: Marble/Granite/Slate, Counter Bar, Wood Cabinets, LVF Luxury Vinyl Floor
Mechanical Systems: Garage Door Opener
Other Structures: Stable
Parcel #: 015040904000000
Parking: Driveway, Gravel
Primary Bathroom: Tub w/Shower, LVF Luxury Vinyl Floor
Primary Bedroom: Bath Adjoins, Walk-in Closet, Deck Adjoins, Wall-to-Wall Carpet
Rooms Total: 11
Sewer: Septic Tank
SQFT Basement: 593
Tax Abatement: No
Water: Public
Water Heater: Electric
Window Features: Vinyl, ENERGY STAR
Room Sizes
Primary Bedroom: 19 X 13 Level - 1
Bedroom 2: 12 X 11 Level - 1
Bedroom 3: 12 X 11 Level - 1
Bedroom 4: 16 X 12 Level - 1
Bedroom 5: 5 X 10 Level - 1
Dining Room: 16 X 14 Level - 1
Entry: 12 X 5 Level - 1
Living Room: 28 X 17 Level - 1
Laundry Room: 8 X 12 Level - 1
Local Schools
School District: Clinton Massie
Listed By / Shown By
Listed By
Agency Name: eXp Realty
Agent Name: Kaitlin McFarlane
Agency Phone: 8662124991

Shown By
Agent Name: Patrick Pullum
Agent Phone: (234) 788-4293
Agency Title: Key Realty

Estimate Your Payment
Estimated Payment
$ 3,011.06 per month $2,657.02 Principal & Interest $215.50 Property Tax $138.54 Homeowner's Insurance
1410 Lebanon Road | MLS# 1898375
This single family home located at 1410 Lebanon Road, Adams Township, OH 45113 is currently listed for sale with an asking price of $475,000. This property was built in 1965 and has 5 bedrooms and 2 full baths with 2376 sq. ft. Lebanon Road is located within the Clinton Massie school district. Search Adams Township real estate on www.pullumsold.net today.