
BEDS4
BATHS1 full 1 partial
SQUARE FEET2,652
MLS#5260816
STATUSActive
PROPERTY TYPEResidential - Single Family
SUBDIVISIONSuburban Land & Hms Cos Metro
SCHOOLBedford City
Property Description
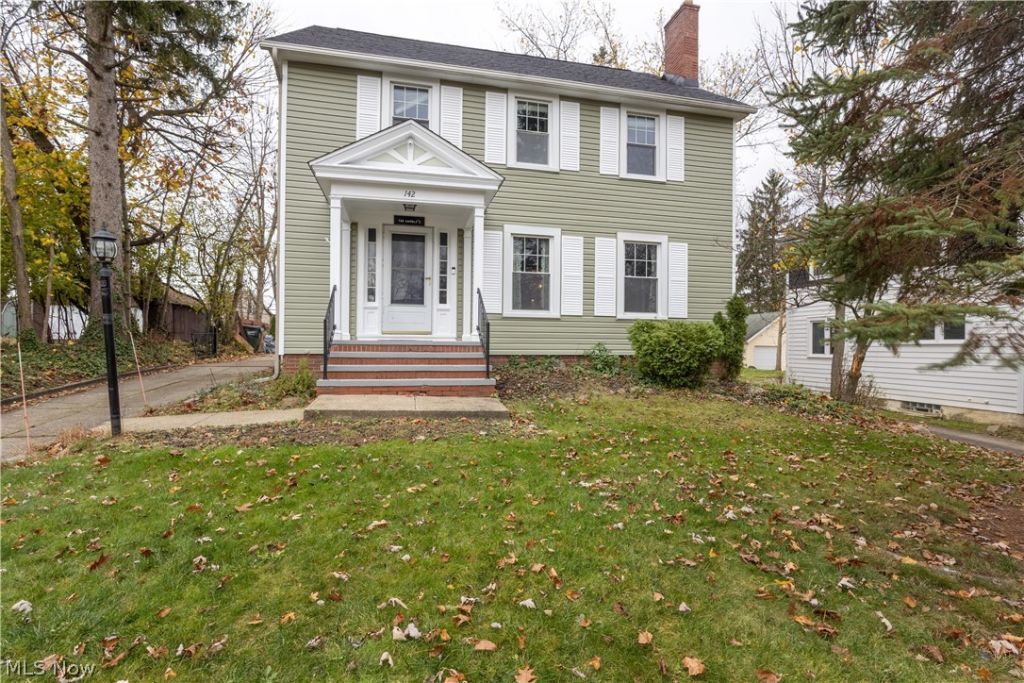
Beautifully updated Colonial, originally built in 1932, blending timeless charm with modern conveniences. The inviting living room features hardwood floors and a gas/electric fireplace, while the formal dining room offers hardwood flooring and attractive built-in shelving. A light-filled family room with a bay window and bar area provides the perfect space for relaxing or entertaining. The eat-in kitchen boasts granite countertops, a breakfast bar, a pot filler, and the convenience of a first-floor laundry option, with additional laundry facilities available in the lower level. An updated first-floor half bath features granite countertops. Upstairs, you will find three generously sized bedrooms, all with hardwood floors, and a full bath with ceramic tile flooring. The spacious third-floor fourth bedroom offers added flexibility for a guest room, home office, or private retreat. Enjoy outdoor living in the fenced backyard, complete with a deck, fire pit, and hot tub. A detached two-car garage adds convenience and storage. Recent exterior improvements include a new roof and new vinyl siding in 2026. A new hot water tank was installed in 2025. The windows were replaced a few years ago.A wonderful opportunity to own a charming, updated home with character, space, and inviting indoor and outdoor living areas!
Property Features
Property Type: Residential - Single Family
Basement: Yes
Basement: Full, Interior Entry
Cooling: Ceiling Fan(s), Window Unit(s)
Fireplaces: 2
Garage: 2
Heating: Gas, Hot Water, Radiator(s), Steam
Home Style: Colonial
Lot Size: 0.23 Acres
Roof Type: Asphalt
Stories: 3.0
Taxes: $4,590 / year
Year Built: 1932
Amenities
Bookcases
Built-in Features
Ceiling Fan(s)
Chandelier
Entrance Foyer
Eat-in Kitchen
Granite Counters
Storage
Fire Pit
Lighting
Private Yard
Feature Descriptions
Appliances: Dishwasher, Disposal, Range
Days on Site: 1
Exterior: Vinyl Siding
Fencing: Back Yard, Perimeter
Fireplace: Basement, Electric, Gas, Living Room
Laundry: Electric Dryer Hookup, Gas Dryer Hookup, Main Level
Lot: Back Yard, Front Yard, Gentle Sloping, Landscaped
Parcel#: 811-20-038
Parking: Concrete, Detached, Electricity, Garage Faces Front, Garage, Garage Door Opener
Patio/Porch: Deck
Security: Smoke Detector(s)
Sewer: Public Sewer
Water: Public
Window: Double Pane Windows, ENERGY STAR Qualified Windows
Room Sizes
Bathroom: 9 x 7 Level - Second
Bathroom: N D x N D Level - First
Entry/ Foyer: 13 x 9 Level - First
Bedroom: 22 x 10 Level - Third
Bedroom: 13 x 12 Level - Second
Bedroom: 16 x 10 Level - Second
Primary Bedroom: 17 x 10 Level - Second
Dining Room: 15 x 13 Level - First
Eat-in Kitchen: 14 x 13 Level - First
Family Room: 17 x 6 Level - First
Living Room: 19 x 14 Level - First
Local Schools
School District: Bedford City
Listed By / Shown By
Listed By
Agency Name: Berkshire Hathaway HomeServices Professional Realty
Agency Contact: roriella@gmail.com, 216-254-4301
Shown By
Agent Name: Patrick Pullum
Agent Phone: (234) 788-4293
Agency Title: Key Realty

Estimate Your Payment
Estimated Payment
$ 1,853.85 per month $1,398.43 Principal & Interest $382.50 Property Tax $72.92 Homeowner's Insurance
142 Wandle Avenue | MLS# 5260816
This single family home located at 142 Wandle Avenue, Bedford, OH 44146 is currently listed for sale with an asking price of $250,000. This property was built in 1932 and has 4 bedrooms and 1 full and 1 partial baths with 2652 sq. ft. Wandle Avenue is located in the Suburban Land & Hms Cos Metro subdivision within the Bedford City school district. Search Suburban Land & Hms Cos Metro real estate on www.pullumsold.net today.