
BEDS4
BATHS2 full 1 partial
SQUARE FEET2,407
MLS#972957
STATUSActive
PROPERTY TYPEResidential - Single Family
SUBDIVISIONCowman Woods
SCHOOLBeavercreek
Property Description
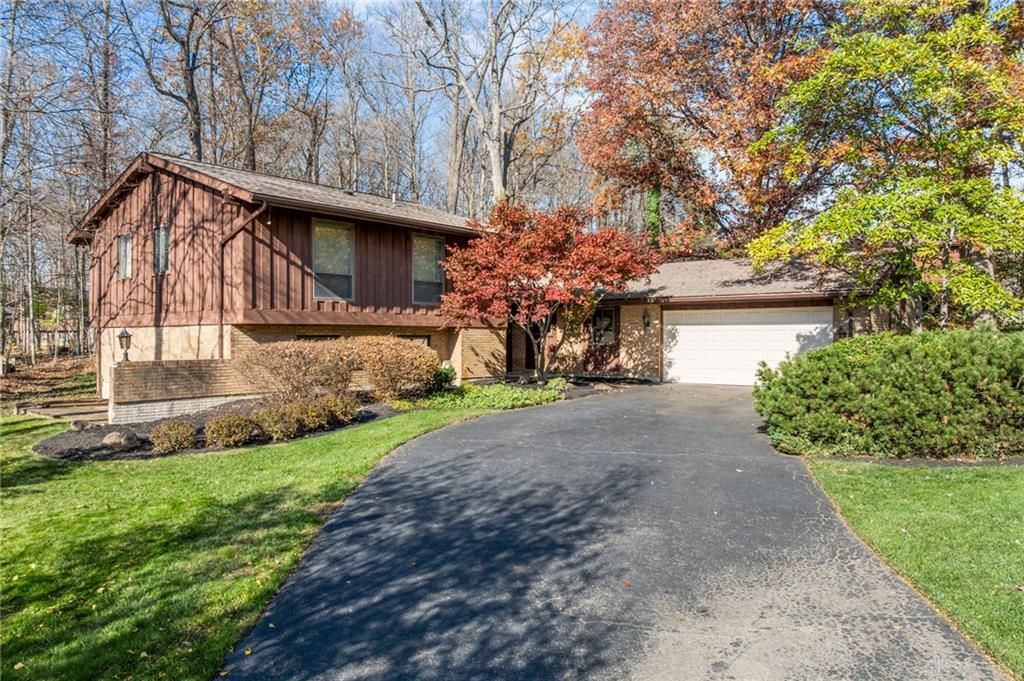
Opportunity awaits in Beavercreek! Situated on a beautiful half-acre lot, this 4-bedroom, 2.5-bath home has been owned by the same owner for 28 years and is ready for its next chapter. The primary bedroom features a private en-suite bath. Updates include a newer roof, water heater, and appliances, a new garage door(2026), and a furnace installed in 2018. Enjoy the great enclosed deck—an inviting space to relax or entertain—with plenty of room for outdoor gatherings on the spacious lot. Bring your creativity and vision to make this property your own!
Property Features
Property Type: Residential - Single Family
Basement: Yes
Cooling: Central
Fenced: Yes
Fireplaces: 1
Garage: 2 car attached
Heating: Heat Pump
Lot Size: 0.49 Acres
Taxes: $4,400
Year Built: 1973
Feature Descriptions
Appliance Features: Dishwasher, Garbage Disposal, Range, Refrigerator
Basement Features: Finished, Full, Walkout
Days on Site: 1
Exterior: Brick, Cedar
Fireplace. Features: One, Woodburning
Garage Features: 2 Car, Attached, Opener
Lot Dimensions: 21549 sqft
Outside Features: Deck, Partial Fence, Patio, Porch, Storage Shed
Room Sizes
Living Room: 14 X 22 Level - Main
Entry Room: 15 X 11 Level - Main
Dining Room: 14 X 13 Level - Main
Kitchen: 22 X 10 Level - Main
Breakfast Room: 9 X 12 Level - Main
Bedroom: 11 X 10 Level - Second
Bedroom: 11 X 14 Level - Second
Primary Bedroom: 15 X 11 Level - Second
Family Room: 14 X 22 Level - Lower Level/Tri
Bedroom: 8 X 12 Level - Lower Level/Tri
Utility Room: 8 X 10 Level - Lower Level/Tri
Local Schools
School District: Beavercreek
Listed By / Shown By
Listed By
Agency Name: Keller Williams Community Part
Agency Phone: (937) 530-4904
Shown By
Agent Name: Patrick Pullum
Agent Phone: (234) 788-4293
Agency Title: Key Realty

Estimate Your Payment
Estimated Payment
$ 2,126.40 per month $1,672.52 Principal & Interest $366.67 Property Tax $87.21 Homeowner's Insurance
1429 Devoe Drive | MLS# 972957
This single family home located at 1429 Devoe Drive, Beavercreek, OH 45434 is currently listed for sale with an asking price of $299,000. This property was built in 1973 and has 4 bedrooms and 2 full and 1 partial baths with 2407 sq. ft. Devoe Drive is located in the Cowman Woods subdivision within the Beavercreek school district. Search Cowman Woods real estate on www.pullumsold.net today.