
BEDS3
BATHS2 full 1 partial
MLS#1899499
STATUSActive
PROPERTY TYPEResidential - Single Family
SCHOOLGoshen
Property Description
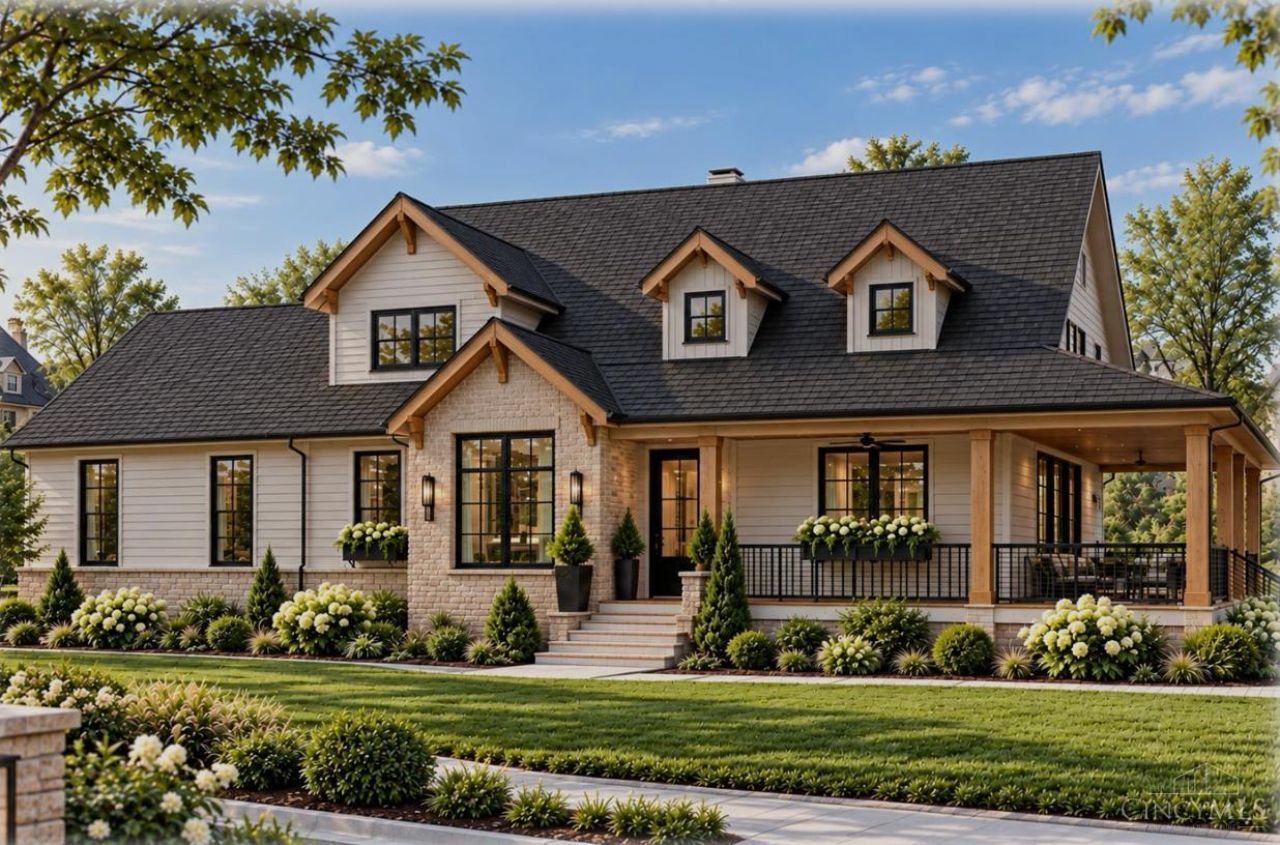
Build your dream home with Somerset Custom Homes! This proposed 2-story home offers 3 bedrooms, 2 full baths, 1 half bath, and a first-floor primary suite. Features include a vaulted entry, open kitchen and great room, LVP flooring throughout, stainless steel appliances, and a wraparound covered porch with multiple walkouts. Convenient laundry off the garage and an oversized 2-car garage! Situated on a private, wooded lot just under an acre with a pond. Located just minutes from Downtown Loveland with the rare convenience of public sewer in Goshen! Proposed price includes home and lot. Call today to customize this home to fit your needs!
Property Features
Property Type: Residential - Single Family
Basement: Yes
Basement: Full
Cooling: Central Air
Fireplaces: 1
Garage: 2
Heating: Gas Furn EF Rtd 95%+
Home Style: Transitional
Lot Size: 0.97 Acres
Roof Type: Shingle
Stories: 2.0
Taxes: $0
Amenities
9Ft + Ceiling
Vaulted Ceiling
Feature Descriptions
Access: City Street
Appliances: Dishwasher, Refrigerator, Double Oven, Electric Cooktop, Garbage Disposal
Basement Fatures: Bath Full Rough-In, Unfinished
Builder: Somerset Custom Homes
Days on Site: 5
Exterior: Board & Batten Siding, Brick
Fireplace Features: Stone, Gas
Foundation: Poured
Garage/Carport: Oversized, Garage Attached
Gas: At Street
Great Room: Open Concept, Walkout, LVF Luxury Vinyl Floor
Kitchen: Counter Bar, Quartz Counters, Eat-In, Walkout, Island, Wood Cabinets, LVF Luxury Vinyl Floor
Mechanical Systems: Sump Pump, Garage Door Opener, Humidifier
Parcel #: 11-43-37.-011B
Parking: Driveway
Primary Bathroom: Marb/Gran/Slate, Shower, Double Vanity, Tile Floor, Tub
Primary Bedroom: LVF Luxury Vinyl Floor, Bath Adjoins
Rooms Total: 12
Sewer: At Street
Special View Info: Woods
Study: LVF Luxury Vinyl Floor
Tax Abatement: No
Trees: Wooded-Partial
Water: At Street
Water Heater: Propane
Window Features: Vinyl/Alum Clad
Room Sizes
Primary Bedroom: 19 X 15 Level - 1
Bedroom 2: 15 X 14 Level - 2
Bedroom 3: 13 X 11 Level - 2
Dining Room: 12 X 10 Level - 1
Entry: 6 X 6 Level - 1
Great Room: 28 X 19 Level - 1
Laundry Room: 11 X 6 Level - 1
Study/Den: 9 X 7 Level - 1
Local Schools
School District: Goshen
Listed By / Shown By
Listed By
Agency Name: Sibcy Cline, Inc.
Agent Name: Alexis Smith
Agency Phone: 513-793-2700

Shown By
Agent Name: Patrick Pullum
Agent Phone: (234) 788-4293
Agency Title: Key Realty

Estimate Your Payment
Estimated Payment
$ 5,232.11 per month $4,972.81 Principal & Interest $0.00 Property Tax (data not provided by mls) $259.29 Homeowner's Insurance
1430 Obannonville Road | MLS# 1899499
This single family home located at 1430 Obannonville Road, Goshen Township, OH 45140 is currently listed for sale with an asking price of $889,000. This property has 3 bedrooms and 2 full and 1 partial baths. Obannonville Road is located within the Goshen school district. Search Goshen Township real estate on www.pullumsold.net today.