
BEDS3
BATHS2 full
SQUARE FEET1,440
MLS#1900045
STATUSActive
PROPERTY TYPEResidential - Single Family
SCHOOLForest Hills S
Property Description
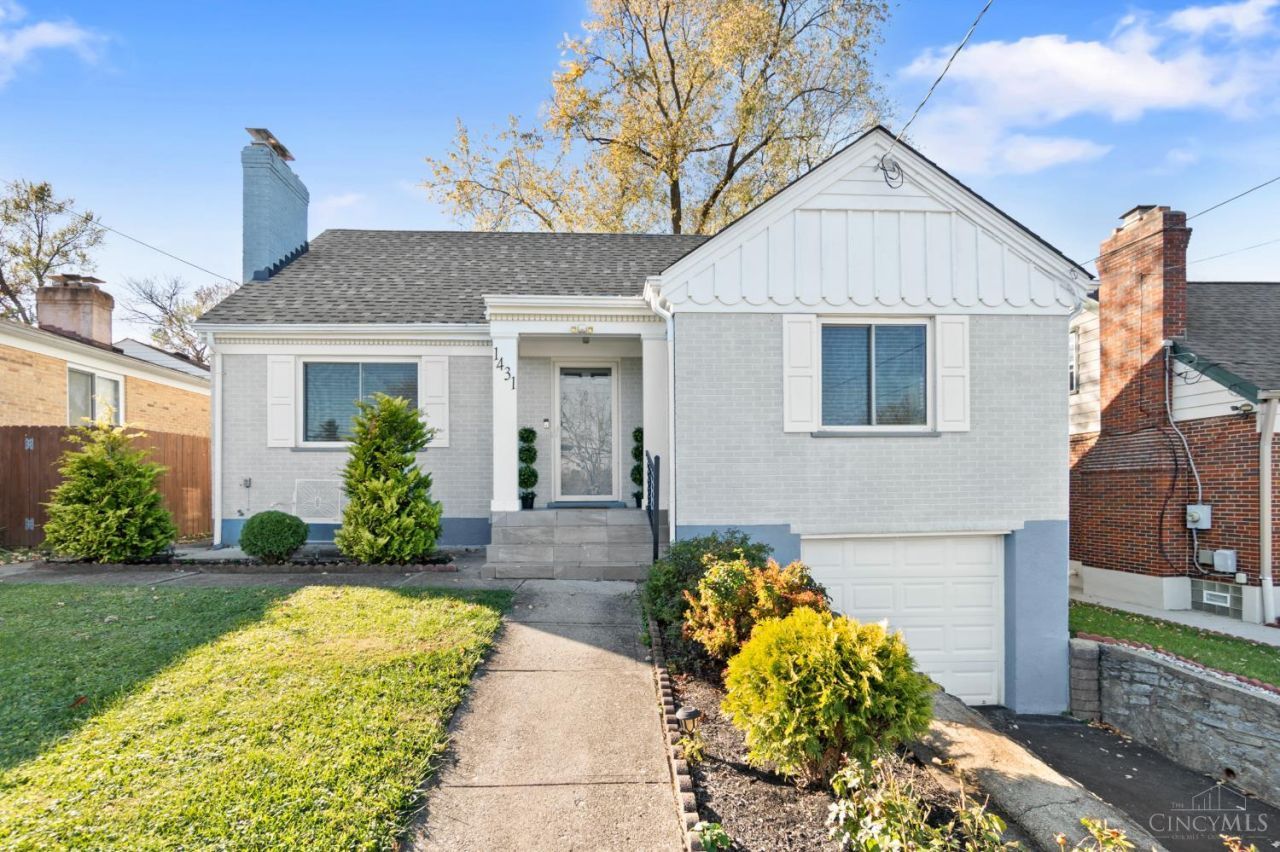
Beautiful Cape Cod with large living spaces, high end updates, and a large fenced in kyard in the heart of Anderson! This 3-bedroom, 2-full bathroom home features beautiful hardwood floors, a living room with shiplap and a cozy fireplace, a designated dining room with French doors opening to the backyard deck for entertaining. The recently updated kitchen offers white cabinetry, quartz countertops, tile backsplash, and stainless steel appliances. The generously sized third bedroom upstairs provides flexible space for a bedroom, or loft area. The finished lower level adds even more opportunity including a designated office, complete with a beautifully updated full bathroom featuring a tiled walk-in shower. Step outside to a spacious, private, fully fenced backyard featuring a deck, patio, mature trees, and plenty of space to play. Conveniently located near the Anderson Towne Center and 275 with the ability walk to Sherwood Elementary and the 5 mile trail. This is the one to call home!
Upcoming Open Houses
Open House Saturday November 14th, 12:00pm - 2:00pm
Open House Sunday November 15th, 12:00pm - 2:00pm
Property Features
Property Type: Residential - Single Family
Basement: Yes
Basement: Full
Cooling: Central Air
Fireplaces: 1
Garage: 1
Heating: Gas
Home Style: Cape Cod
Lot Size: 0.21 Acres
Roof Type: Shingle
Stories: 2.0
Taxes: $6,348
Year Built: 1948
Feature Descriptions
Appliances: Microwave, Oven/Range, Dishwasher, Refrigerator, Dryer, Washer
Basement Fatures: LVF Luxury Vinyl Floor, Finished - Full
Days on Site: 2
Exterior: Brick
Fencing: Privacy, Wood
Fireplace Features: Gas
Foundation: Block
Garage/Carport: Built in
Gas: Natural
Kitchen: Quartz Counters, Tile Floor, Wood Cabinets
Other Structures: Shed
Parcel #: 500-0281-0079-00
Parking: On Street, Driveway
Primary Bathroom: Tile Floor, Tub w/Shower
Primary Bedroom: Wood Floor
Rooms Total: 6
Sewer: Public Sewer
SQFT Basement: 973
Tax Abatement: No
Water: Public
Water Heater: Gas
Window Features: Vinyl
Room Sizes
Primary Bedroom: 13 X 14 Level - 1
Bedroom 2: 11 X 11 Level - 1
Bedroom 3: 17 X 13 Level - 2
Dining Room: 11 X 11 Level - 1
Living Room: 17 X 10 Level - 1
Local Schools
School District: Forest Hills S
Listed By / Shown By
Listed By
Agency Name: Coldwell Banker Realty, Anders
Agent Name: David Browning
Agency Phone: 513-474-5000

Shown By
Agent Name: Patrick Pullum
Agent Phone: (234) 788-4293
Agency Title: Key Realty

Estimate Your Payment
Estimated Payment
$ 2,412.32 per month $1,789.99 Principal & Interest $529.00 Property Tax $93.33 Homeowner's Insurance
1431 Collinsdale Avenue | MLS# 1900045
This single family home located at 1431 Collinsdale Avenue, Anderson Township, OH 45230 is currently listed for sale with an asking price of $320,000. This property was built in 1948 and has 3 bedrooms and 2 full baths with 1440 sq. ft. Collinsdale Avenue is located within the Forest Hills S school district. Search Anderson Township real estate on www.pullumsold.net today.