
BEDS3
BATHS2 full
SQUARE FEET1,814
MLS#972832
STATUSActive
PROPERTY TYPEResidential - Single Family
SUBDIVISIONCity-Dayton Rev
SCHOOLDayton
Property Description
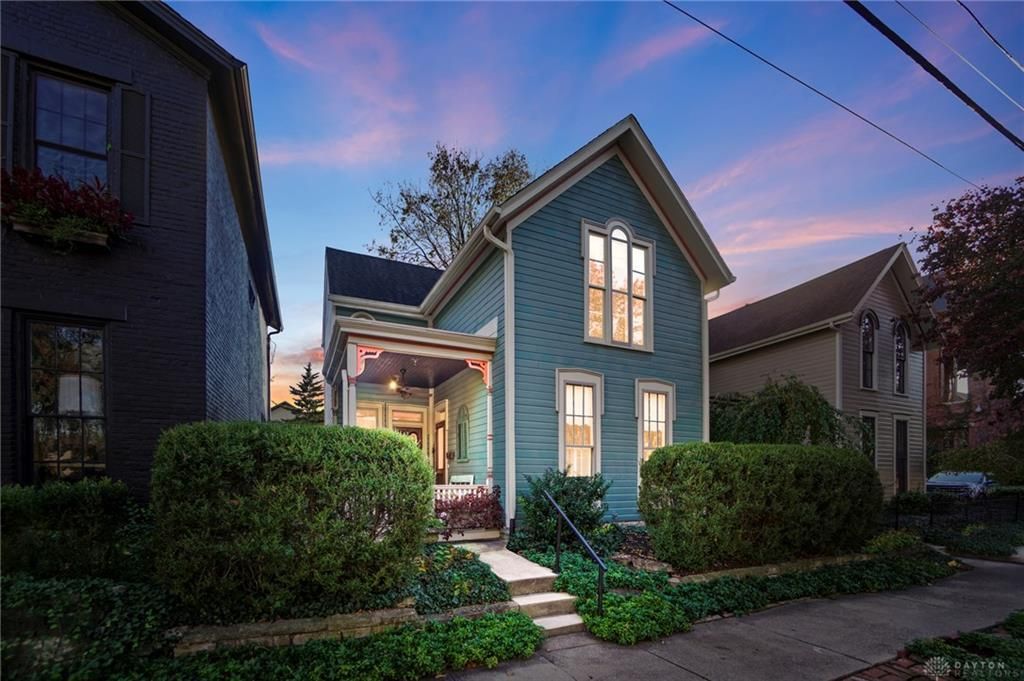
Rare opportunity to own a historic 1814 sq. ft., 2-story home on tree-lined East 4th Street in St. Anne’s Hill. Charming architectural character and an inviting atmosphere starts with the front yard that showcases lush landscaping and a large front porch..Inside, the home includes 3 bedrooms and 2 full bathrooms, with refinished hardwood floors running throughout the first floor living areas. The living room and spacious dining room offer wonderful spaces for gathering, while the updated kitchen features a cozy seating nook, creating a comfortable spot for casual conversation and everyday living. The light-filled breakfast room provides a cheerful spot to enjoy morning coffee or casual meals. Just off the breakfast room, a convenient open pantry has abundant shelving and a utility sink. A convenient laundry room is situated on the second floor. Outdoor living is highlighted by a private fully fenced, landscaped backyard complete with a paver patio. The 2-car garage provides valuable off-street parking and additional storage.
Property Features
Property Type: Residential - Single Family
Basement: Yes
Cooling: Central
Fenced: Yes
Fireplaces: 1
Garage: 2
Heating: Forced Air, Natural Gas
Lot Size: 0.09 Acres
Stories: 2.0
Taxes: $3,530
Year Built: 1870
Feature Descriptions
Appliance Features: Dishwasher, Dryer, Range, Refrigerator, Washer
Basement Features: Partial
Days on Site: 1
Exterior: Wood
Fireplace. Features: Gas, One
Garage Features: 2 Car, Detached
Lot Dimensions: 34 x 114
Outside Features: Fence, Porch
Utilities: Public Water, Sanitary Sewer, Storm Sewer
Room Sizes
Living Room: 15 X 14 Level - Main
Breakfast Room: 15 X 9 Level - Main
Kitchen: 15 X 13 Level - Main
Dining Room: 16 X 15 Level - Main
Bedroom: 11 X 9 Level - Main
Bedroom: 12 X 12 Level - Second
Bedroom: 15 X 15 Level - Second
Laundry: 6 X 9 Level - Second
Local Schools
School District: Dayton
Listed By / Shown By
Listed By
Agency Name: Glasshouse Realty Group
Agency Phone: (937) 949-0006
Shown By
Agent Name: Patrick Pullum
Agent Phone: (234) 788-4293
Agency Title: Key Realty

Estimate Your Payment
Estimated Payment
$ 1,930.30 per month $1,555.05 Principal & Interest $294.17 Property Tax $81.08 Homeowner's Insurance
1432 E 4th Street | MLS# 972832
This single family home located at 1432 E 4th Street, Dayton, OH 45402 is currently listed for sale with an asking price of $278,000. This property was built in 1870 and has 3 bedrooms and 2 full baths with 1814 sq. ft. E 4th Street is located in the City-Dayton Rev subdivision within the Dayton school district. Search City-Dayton Rev real estate on www.pullumsold.net today.