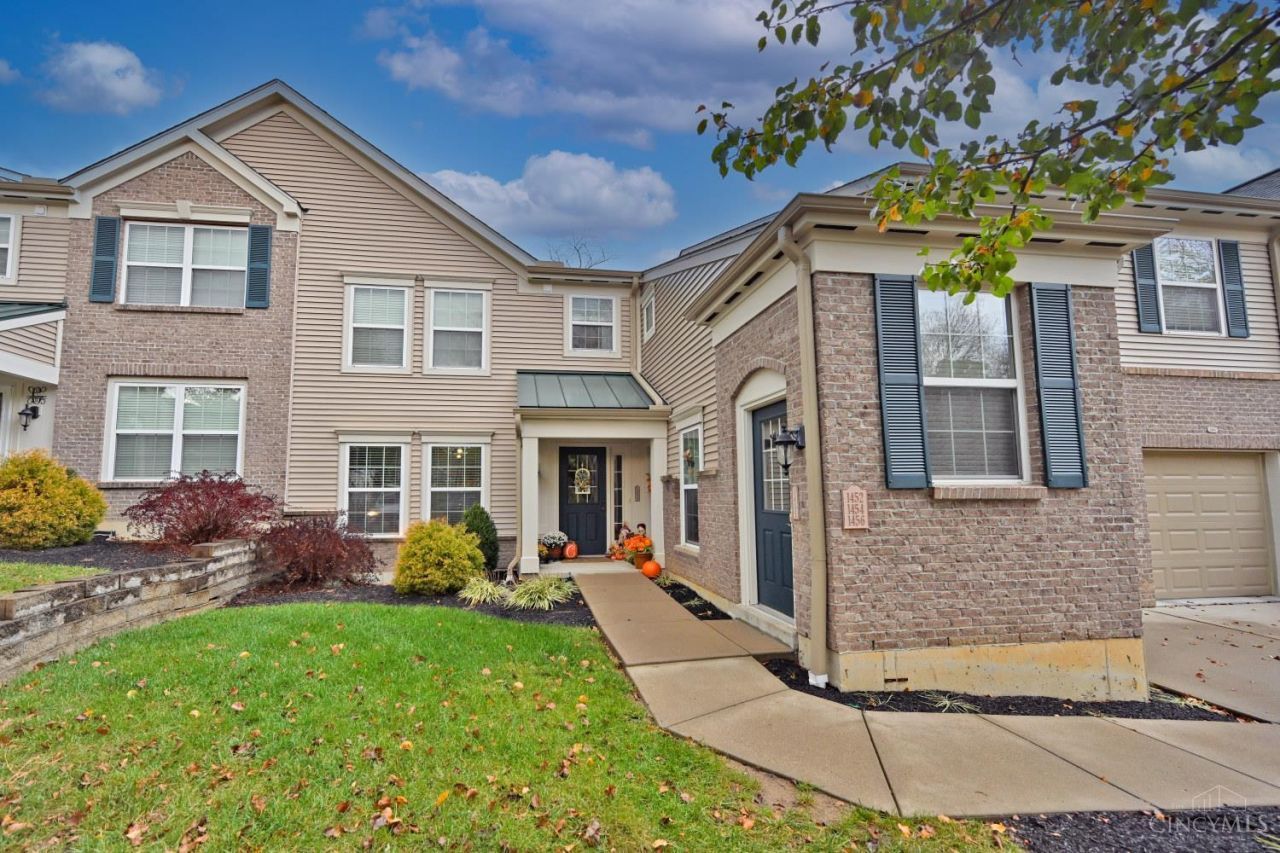

BEDS2
BATHS2 full
SQUARE FEET1,161
MLS#1900095
STATUSActive
PROPERTY TYPEResidential - Condominium
SCHOOLBatavia
Property Description
Squeaky clean ground floor condo with zero steps to allow one story living, wheelchair accessible! Located in secluded area at end of street with ample guest parking. Attached 1 car garage lets directly into condo. Condo has been kept in pristine condition and features a walk in closet, crown molding and granite countertops. Back deck features beautiful, secluded woods view. Popular split bedroom floor plan makes perfect for guests or roommates. Fireplace, all appliances including washer and dryer stay! Enjoy community clubhouse with exercise room, park, pool, and lake with walking paths also equip for fishing. Located in Batavia Local School District and convenient to shopping, dining, and everyday necessities.
Property Features
Property Type: Residential - Condominium
Basement: None
Cooling: Ceiling Fans, Central Air
Fireplaces: 1
Garage: 1
Heating: Heat Pump
Home Style: Traditional
Lot Size: 0.70 Acres
Roof Type: Shingle
Stories: 1.0
Taxes: $1,710
Year Built: 2014
Amenities
Multi Panel Doors
Crown Molding
Feature Descriptions
Access: Paved Road
Appliances: Microwave, Oven/Range, Dishwasher, Refrigerator, Dryer, Washer, Freezer, Garbage Disposal
Association Includes: Trash, Water, Clubhouse, LandscapingUnit, PlayArea, Pool
Association Name: Stonegate Management
Condo: Levels 1-3
Days on Site: 1
Exterior: Brick, Vinyl Siding
Features: Dir Ent Garage-Unit, Pets Allowed, Private Entry, WheelChr Access Bldg, Laundry-In Unit, WheelChr Access Unit
Fireplace Features: Electric
Foundation: Slab
Garage/Carport: Built in, Garage Attached
Gas: None
HOA Fee: 259/Monthly
HOA Y/N: 1
Kitchen: Marble/Granite/Slate, Pantry, Eat-In, Solid Surface Ctr, Tile Floor, Island, Wood Cabinets
Parcel #: 01-67-05U-203T
Parking: Driveway, Guest
Primary Bathroom: Shower, Double Vanity, Tile Floor, Tub w/Shower
Primary Bedroom: Bath Adjoins, Walk-in Closet, Wall-to-Wall Carpet
Rooms Total: 7
Sewer: Public Sewer
Smart Technology: Garage Door Opener
Tax Abatement: No
Unit Entry Level: 1
Water: Public
Water Heater: Electric
Window Features: Vinyl
Room Sizes
Primary Bedroom: 17 X 12 Level - 1
Bedroom 2: 12 X 10 Level - 1
Dining Room: 17 X 9 Level - 1
Entry: 5 X 4 Level - 1
Living Room: 17 X 13 Level - 1
Local Schools
School District: Batavia
Listed By / Shown By
Listed By
Agency Name: Comey & Shepherd
Agent Name: Adaline Land
Agency Phone: 513-777-2333

Shown By
Agent Name: Patrick Pullum
Agent Phone: (234) 788-4293
Agency Title: Key Realty

Estimate Your Payment
Estimated Payment
$ 1,549.11 per month $1,336.90 Principal & Interest $142.50 Property Tax $69.71 Homeowner's Insurance
1452 Twin Spires Drive, Unit 5 | MLS# 1900095
This condo located at 1452 Twin Spires Drive, Unit 5, Batavia Township, OH 45103 is currently listed for sale with an asking price of $239,000. This property was built in 2014 and has 2 bedrooms and 2 full baths with 1161 sq. ft. Twin Spires Drive, Unit 5 is located within the Batavia school district. Search Batavia Township real estate on www.pullumsold.net today.