
BEDS4
BATHS2 full 1 partial
SQUARE FEET2,508
MLS#1899748
STATUSActive
PROPERTY TYPEResidential - Single Family
SCHOOLLebanon
Property Description
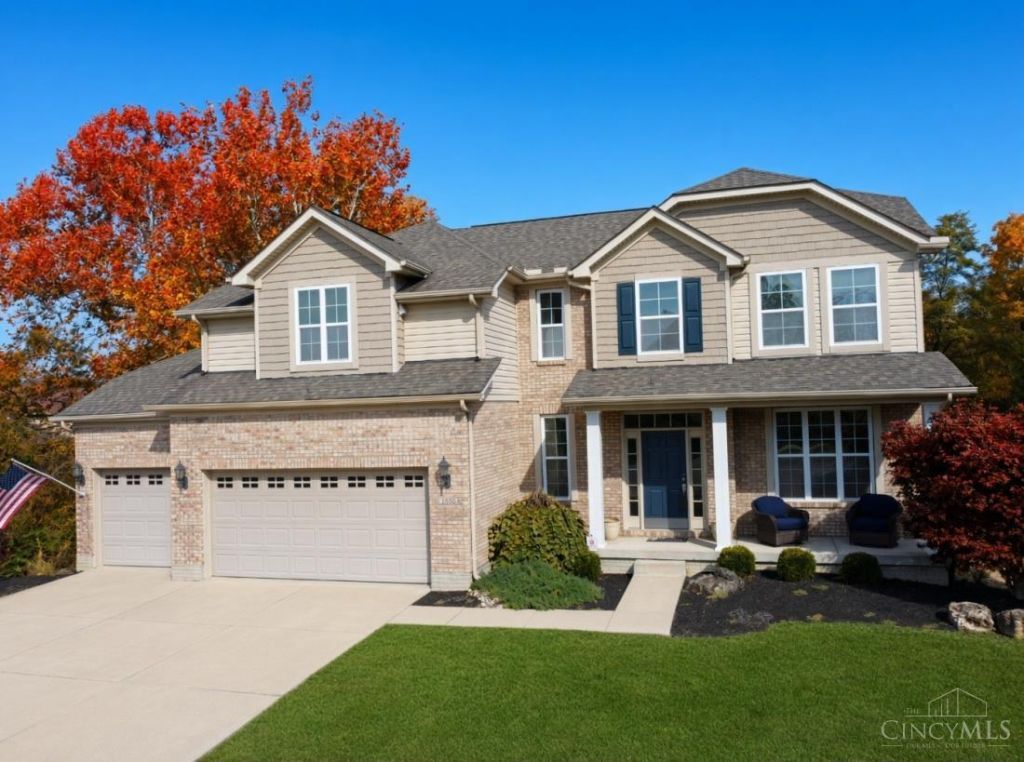
One-owner home abutting prestigious Shaker Run Golf Community. Looks brand new after full 2026 updates. Remodeled kitchen has real quartzite counters (perimeter, island, backsplash), solid wood custom cabinets, and whisper-quiet disposal. All-new flooring (carpet + LVP) throughout. Mature landscaping, fully fenced yard with nature view, oversized deck freshly stained 2026. NiteLites professional exterior lighting. Full-width 3-car driveway + attached garage. Whole-home humidifier, radon mitigation, 2nd-floor laundry, unfinished basement with bath rough-in. Wooded cul-de-sac privacy steps from championship golf. Minutes to I-75 and Armco Park in desirable Lebanon. Well-cared-for and move-in ready. Easy to show, go see it today.
Property Features
Property Type: Residential - Single Family
Basement: Yes
Basement: Full
Cooling: Central Air
Fireplaces: 1
Garage: 3
Heating: Forced Air, Gas
Home Style: Traditional
Lot Size: IRR .502 Acres
Roof Type: Shingle
Stories: 2.0
Taxes: $5,496
Year Built: 2014
Amenities
9Ft + Ceiling
Balcony
Yard Lights
Feature Descriptions
Appliances: Microwave, Oven/Range, Dishwasher, Refrigerator, Garbage Disposal
Association Name: Estates at Shaker
Basement Fatures: Bath Full Rough-In, Unfinished
Days on Site: 4
Exterior: Brick, Vinyl Siding
Fencing: Wood
Fireplace Features: Gas
Foundation: Other, Poured
Garage/Carport: Oversized, Garage Attached
Gas: Natural
HOA Fee: 350/Annually
HOA Y/N: 1
Kitchen: Quartz Counters, Island, LVF Luxury Vinyl Floor
Lot Dimensions: IRR .502 Acres
Mechanical Systems: Radon System, Sump Pump, Water Softener, Humidifier
Parcel #: 0825315058
Parking: Driveway
Primary Bathroom: Shower, Tub
Primary Bedroom: Bath Adjoins, Walk-in Closet, Wall-to-Wall Carpet
Rooms Total: 9
Sewer: Public Sewer
Tax Abatement: No
Water: Public
Water Heater: Electric
Window Features: Vinyl
Room Sizes
Primary Bedroom: 17 X 14 Level - 2
Bedroom 2: 11 X 11 Level - 2
Bedroom 3: 12 X 11 Level - 2
Bedroom 4: 12 X 11 Level - 2
Dining Room: 12 X 10 Level - 1
Entry: 9 X 7 Level - 1
Laundry Room: 6 X 7 Level - 2
Recreation Room: 43 X 28 Level - Basement
Local Schools
School District: Lebanon
Listed By / Shown By
Listed By
Agency Name: Monocle Real Estate Solutions
Agent Name: Brent Warmoth
Agency Phone: 937-219-6277

Shown By
Agent Name: Patrick Pullum
Agent Phone: (234) 788-4293
Agency Title: Key Realty

Estimate Your Payment
Estimated Payment
$ 3,989.23 per month $3,356.23 Principal & Interest $458.00 Property Tax $175.00 Homeowner's Insurance
1456 Meadow View Lane | MLS# 1899748
This single family home located at 1456 Meadow View Lane, Turtle Creek Township, OH 45036 is currently listed for sale with an asking price of $600,000. This property was built in 2014 and has 4 bedrooms and 2 full and 1 partial baths with 2508 sq. ft. Meadow View Lane is located within the Lebanon school district. Search Turtle Creek Township real estate on www.pullumsold.net today.