
BEDS3
BATHS3 full
SQUARE FEET3,310
MLS#1899455
STATUSActive
PROPERTY TYPEResidential - Single Family
SUBDIVISIONMorgan Joy Acres
SCHOOLBright
Property Description
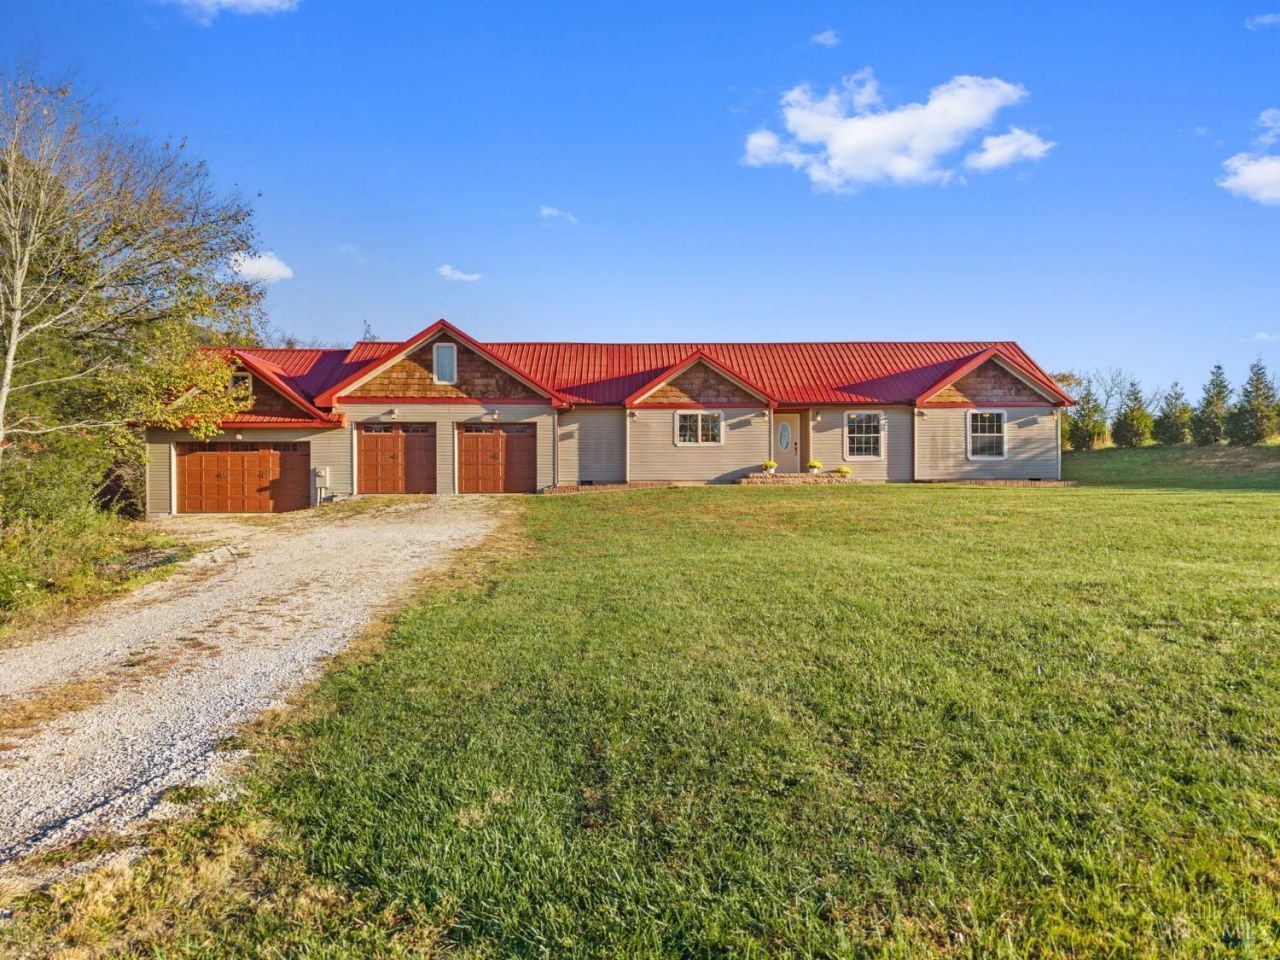
Over an acre of open, private land with a standing-seam metal roof and a fully updated interior. This 3 bed, 3 full bath ranch offers a 4th bedroom option and about 3,092 sq ft of living space across three levels (per floor plan). New hickory floors, fresh paint and trim, and updated baths throughout. Two full kitchens: a bright main kitchen with stainless appliances, plus a second kitchen with tongue-and-groove wood walls, butcher block counters, and a gas range. Two laundry rooms add everyday convenience. Flexible upper-level family and bonus rooms (598 and 737 sq ft) add room for a home office, hobby space, or guests. 4-car garage plus a stamped-concrete patio for outdoor entertaining. Easy access to SR 73. Schedule your showing today
Property Features
Property Type: Residential - Single Family
Basement: Crawl
Cooling: Ceiling Fans, Ductless
Fireplaces: 1
Garage: 4
Heating: Ductless, Gas
Home Style: Other
Lot Size: 1.27 Acres
Roof Type: Metal
Stories: 1.0
Taxes: $0
Year Built: 2000
Amenities
Cathedral Ceiling
Crown Molding
Feature Descriptions
Access: State Highway
Appliances: Microwave, Oven/Range, Dishwasher, Refrigerator
Days on Site: 3
Exterior: Vinyl Siding
Fencing: Wire
Fireplace Features: Gas
Foundation: Block
Garage/Carport: Oversized, Front, Garage Attached, Tandem
Gas: Propane
Great Room: Built-ins/Bookcases, Fireplace, Window Treatment, Wood Floor
Kitchen: Pantry, Eat-In, Wood Floor
Lot Dimensions: Irregular
Mechanical Systems: Garage Door Opener
Parcel #: 21-26-002-007.00
Parking: Off Street, Driveway
Primary Bathroom: Marb/Gran/Slate, Built-In Shower Seat, Shower, Tile Floor, Tub
Primary Bedroom: Bath Adjoins, Walk-in Closet, Wall-to-Wall Carpet
Rooms Total: 7
Sewer: Septic Tank
Special View Info: Pasture, Woods
Tax Abatement: No
Trees: Fruit
Water: Public
Water Heater: Propane
Window Features: Insulated, Double Pane, Vinyl
Room Sizes
Bedroom 2: 11 X 12 Level - 1
Bedroom 3: 10 X 13 Level - 1
Entry: 10 X 10 Level - 1
Great Room: 15 X 13 Level - 1
Local Schools
School District: Bright
Listed By / Shown By
Listed By
Agency Name: RE/MAX Alliance Realty
Agent Name: Logan Gittinger
Agency Phone: 513-248-3660

Shown By
Agent Name: Patrick Pullum
Agent Phone: (234) 788-4293
Agency Title: Key Realty

Estimate Your Payment
Estimated Payment
$ 2,648.42 per month $2,517.17 Principal & Interest $0.00 Property Tax (data not provided by mls) $131.25 Homeowner's Insurance
1480 St Rt 73 | MLS# 1899455
This single family home located at 1480 St Rt 73, Jackson Township, OH 45133 is currently listed for sale with an asking price of $450,000. This property was built in 2000 and has 3 bedrooms and 3 full baths with 3310 sq. ft. St Rt 73 is located in the Morgan Joy Acres subdivision within the Bright school district. Search Morgan Joy Acres real estate on www.pullumsold.net today.