
BEDS3
BATHS2 full 1 partial
SQUARE FEET1,996
MLS#1899659
STATUSPending
PROPERTY TYPEResidential - Single Family
SCHOOLMonroe
Property Description
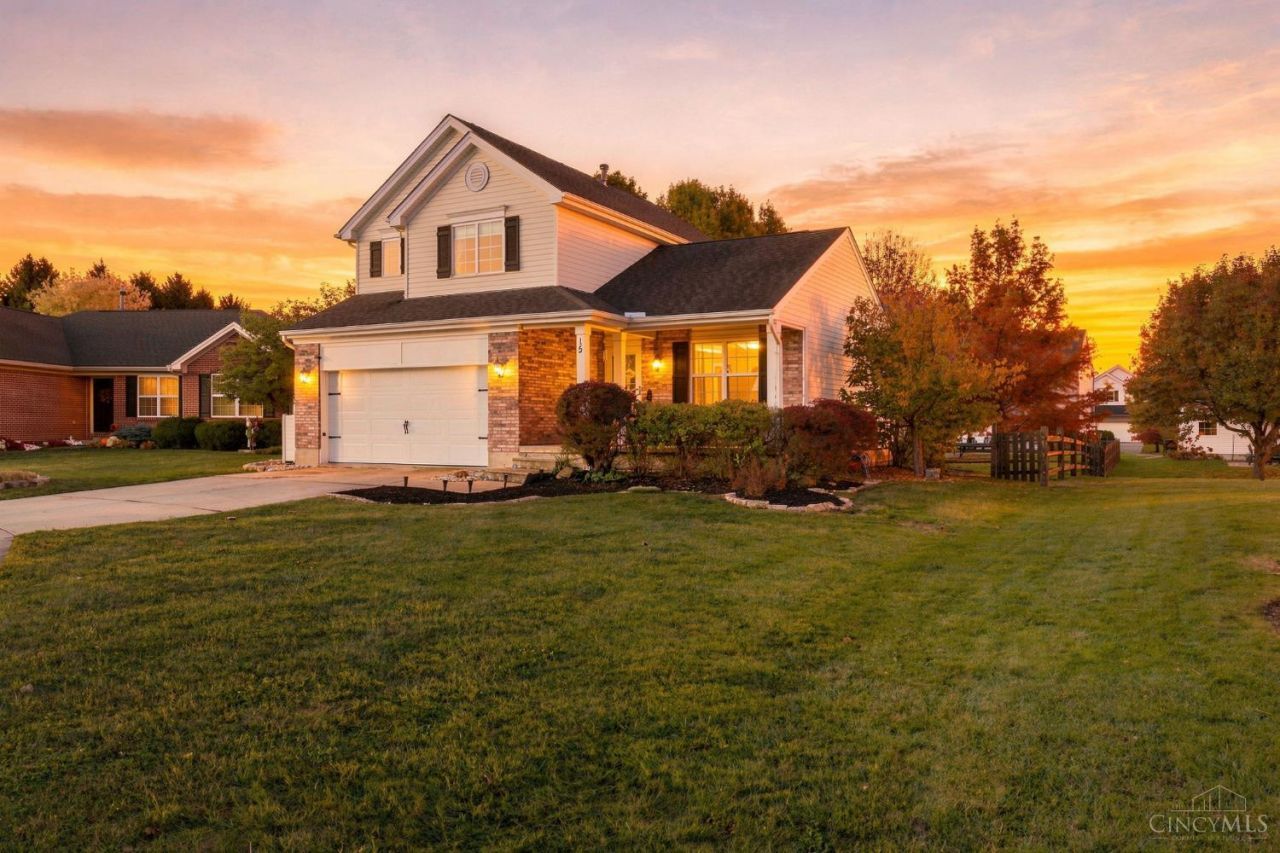
Beautifully updated, packed with upgrades, and designed for entertaining! This 3-bedroom, 2.5-bath home is tucked away on a cul-de-sac and offers so much more than meets the eye! Step inside to a living room with soaring vaulted ceilings and cozy gas fireplace. The updated eat-in kitchen (2022) shines with butcher block countertops, stainless steel appliances, and an island. The primary suite features a walk-in closet and remodeled bath (2023) with jetted tub/shower and heated floors! The partially finished basement takes entertaining to the next level with a 90-inch projector, perfect for movie nights! Outside, enjoy a fenced backyard with gazebo, fire pit, and grill that conveys, plus access to the community pool! Updates include furnace (2019) with humidifier, air purifier and Wi-Fi thermostat, A/C (2023), water heater (2025), and sliding door (2026). Garage offers 220V service with subpanel. BONUS: Washer, dryer, and mounted TVs in living room and two upstairs bedrooms convey!
Property Features
Property Type: Residential - Single Family
Basement: Yes
Basement: Full
Cooling: Ceiling Fans, Central Air
Fireplaces: 1
Garage: 2
Heating: Forced Air, Gas
Home Style: Transitional
Lot Size: 0.21 Acres
Roof Type: Shingle
Stories: 2.0
Taxes: $4,338
Year Built: 2000
Amenities
Cathedral Ceiling
Vaulted Ceiling
Fire Pit
Feature Descriptions
Appliances: Microwave, Oven/Range, Dishwasher, Refrigerator, Dryer, Washer, Garbage Disposal
Association Includes: Clubhouse, PlayArea, Pool, ProfessionalMgt
Association Name: Real Property Manage
Basement Fatures: Storage Room, Finished - Partial
Days on Site: 7
Exterior: Brick, Vinyl Siding
Fencing: Wood
Fireplace Features: Gas
Foundation: Poured
Garage/Carport: Front, Garage Attached
Gas: Natural
HOA Fee: 445/Annually
HOA Y/N: 1
Kitchen: Pantry, Eat-In, Tile Floor, Walkout, Island
Mechanical Systems: Sump Pump, Water Softener, Garage Door Opener
Parcel #: C1800009320099
Primary Bathroom: Heated Floors, Tub w/Shower, Jetted Tub
Primary Bedroom: Bath Adjoins, Walk-in Closet
Rooms Total: 8
Sewer: Public Sewer
SQFT Basement: 854
Tax Abatement: No
Water: Public
Water Heater: Gas
Window Features: Insulated, Vinyl
Room Sizes
Primary Bedroom: 15 X 13 Level - 2
Bedroom 2: 12 X 10 Level - 2
Bedroom 3: 11 X 10 Level - 2
Breakfast Room: 13 X 12 Level - 1
Living Room: 23 X 15 Level - 1
Laundry Room: 5 X 4 Level - 1
Recreation Room: 22 X 15 Level - Basement
Local Schools
School District: Monroe
Listed By / Shown By
Listed By
Agency Name: Coldwell Banker Heritage
Agent Name: Sarah Poe
Agency Phone: 513-402-7372

Shown By
Agent Name: Patrick Pullum
Agent Phone: (234) 788-4293
Agency Title: Key Realty

Estimate Your Payment
Estimated Payment
$ 2,509.66 per month $2,041.71 Principal & Interest $361.50 Property Tax $106.46 Homeowner's Insurance
15 Coachside Court | MLS# 1899659
This single family home located at 15 Coachside Court, Monroe, OH 45050 is currently listed for sale with an asking price of $365,000. This property was built in 2000 and has 3 bedrooms and 2 full and 1 partial baths with 1996 sq. ft. Coachside Court is located within the Monroe school district. Search Monroe real estate on www.pullumsold.net today.