
BEDS3
BATHS2 full
SQUARE FEET1,082
MLS#1900299
STATUSActive
PROPERTY TYPEResidential - Single Family
SCHOOLWinton Woods
Property Description
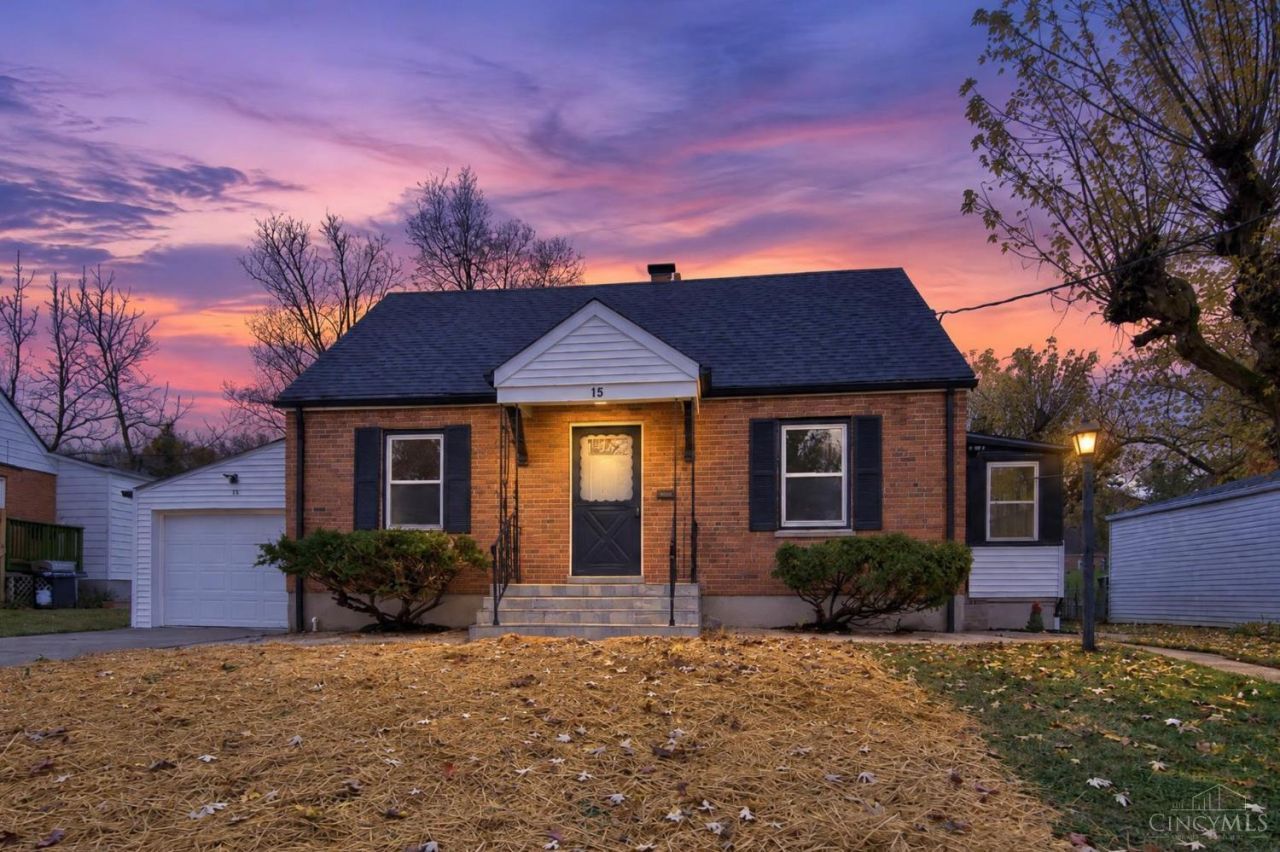
Welcome to this beautifully renovated home in the historic Village of Greenhills! Featuring vinyl flooring, fresh paint, and recessed lighting throughout. First-floor primary bedroom offers a walk-in closet and en-suite bathroom. Both bathrooms feature tile floors and walls, along with brand-new vanities. The kitchen boasts quality cabinetry, quartz countertops, and brand-new stainless steel appliances. Finished basement provides additional living space. Exceptionally spacious three-car tandem garage, perfect for car enthusiasts or projects. Enjoy the sunroom off the kitchen, along with a concrete patio, screened-in porch, spacious backyard, and storage shed. Conveniently located just minutes from shopping and amenities. New roof and HVAC (2026)!
Property Features
Property Type: Residential - Single Family
Basement: Yes
Basement: Full
Cooling: Ceiling Fans, Central Air
Garage: 3
Heating: Forced Air, Gas
Home Style: Cape Cod
Lot Size: 0.20 Acres
Roof Type: Shingle
Stories: 1.5
Taxes: $3,640
Year Built: 1947
Feature Descriptions
Access: City Street
Appliances: Microwave, Oven/Range, Dishwasher, Refrigerator, Garbage Disposal
Basement Fatures: LVF Luxury Vinyl Floor, Finished - Partial
Exterior: Brick, Vinyl Siding
Family Room: Panel Walls, Walkout, LVF Luxury Vinyl Floor
Fencing: Wire, Metal
Foundation: Block
Garage/Carport: Garage Attached, Tandem
Gas: Natural
Kitchen: Quartz Counters, Walkout, Wood Cabinets
Lot Dimensions: GAMBIER LN 61.74 X 153.02 IRR LOT 48 DIL
Mechanical Systems: Sump Pump, Garage Door Opener
Other Structures: Shed
Parcel #: 597-0020-0048-00
Parking: On Street, Driveway
Primary Bathroom: Shower, Tile Floor
Primary Bedroom: LVF Luxury Vinyl Floor, Bath Adjoins, Walk-in Closet
Rooms Total: 6
Sewer: Public Sewer
Smart Technology: Appliances, Garage Door Opener, HVAC, Thermostat
SQFT Basement: 720
Tax Abatement: No
Water: Public
Water Heater: Gas
Window Features: Vinyl, Wood
Room Sizes
Primary Bedroom: 10 X 10 Level - 1
Bedroom 2: 10 X 10 Level - 2
Bedroom 3: 10 X 10 Level - 2
Breakfast Room: 10 X 10 Level - 1
Family Room: 10 X 10 Level - 1
Local Schools
School District: Winton Woods
Listed By / Shown By
Listed By
Agency Name: RE/MAX Preferred Group
Agent Name: Ibrahim Farhan
Agency Phone: 513-874-8373

Shown By
Agent Name: Patrick Pullum
Agent Phone: (234) 788-4293
Agency Title: Key Realty

Estimate Your Payment
Estimated Payment
$ 1,656.38 per month $1,286.00 Principal & Interest $303.33 Property Tax $67.05 Homeowner's Insurance
15 Gambier Circle | MLS# 1900299
This single family home located at 15 Gambier Circle, Greenhills, OH 45218 is currently listed for sale with an asking price of $229,900. This property was built in 1947 and has 3 bedrooms and 2 full baths with 1082 sq. ft. Gambier Circle is located within the Winton Woods school district. Search Greenhills real estate on www.pullumsold.net today.